
PROJECTS · 13 BUILT AND DRAWN
Built work, mostly in Mithila.
Family homes in Darbhanga and Jhanjharpur, a few interiors, and one wall in Chandigarh. Open any project to see the full set of photographs.
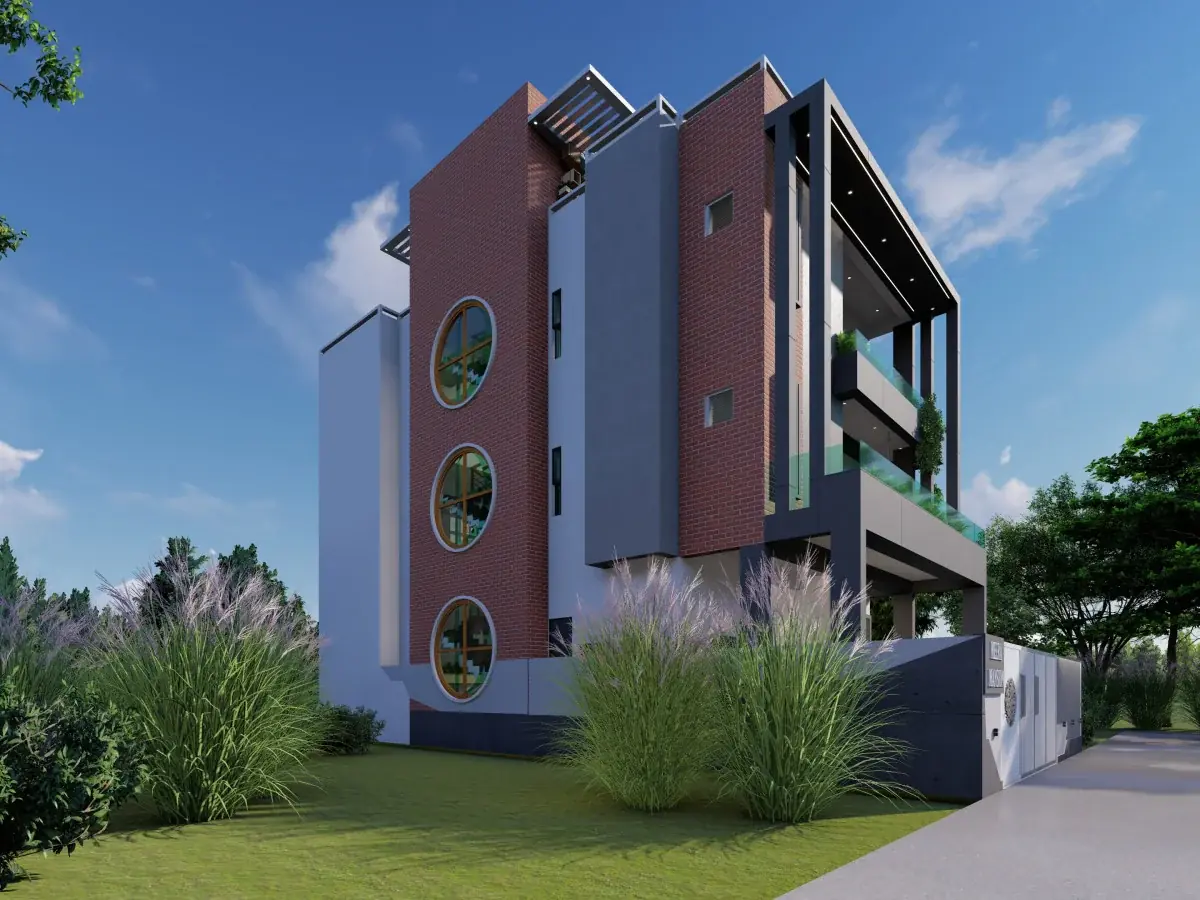
BHAIROPATTI, DARBHANGA · 6 PHOTOS
Meera Mansion
Deep verandas on the west face and a brick screen that keeps the afternoon sun off the bedrooms.
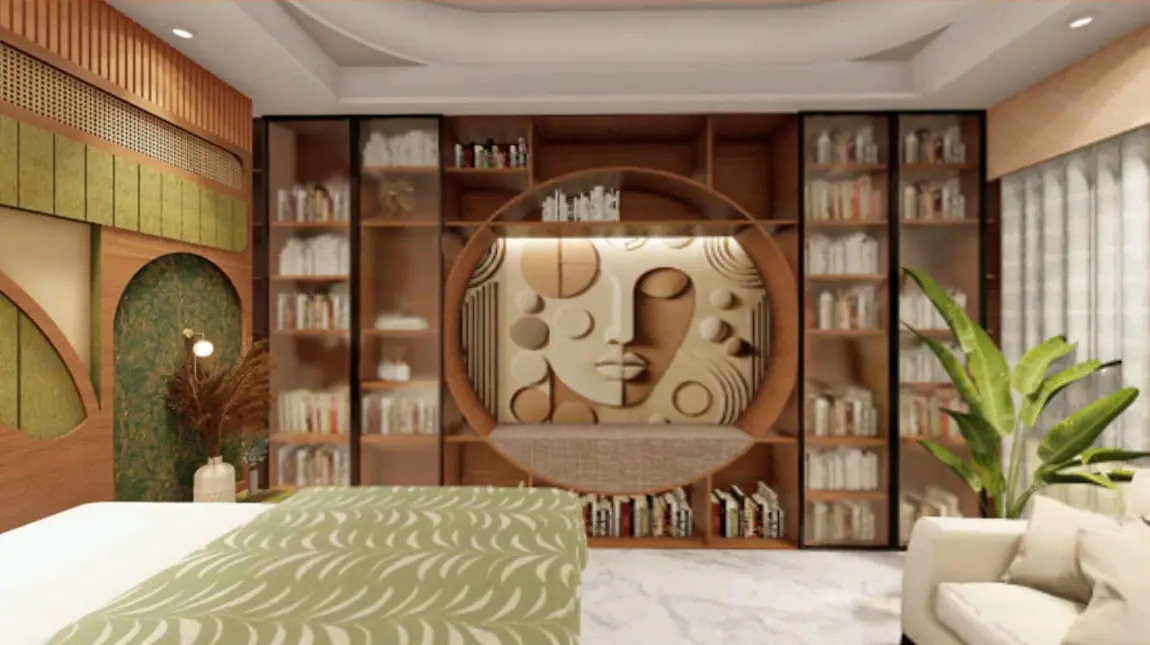
Sculpted Serenity Interior
LAXMISAGAR, DARBHANGA · 16 PHOTOS
A full interior fit-out for a family residence, worked out room by room in carved timber, cane and painted panel.
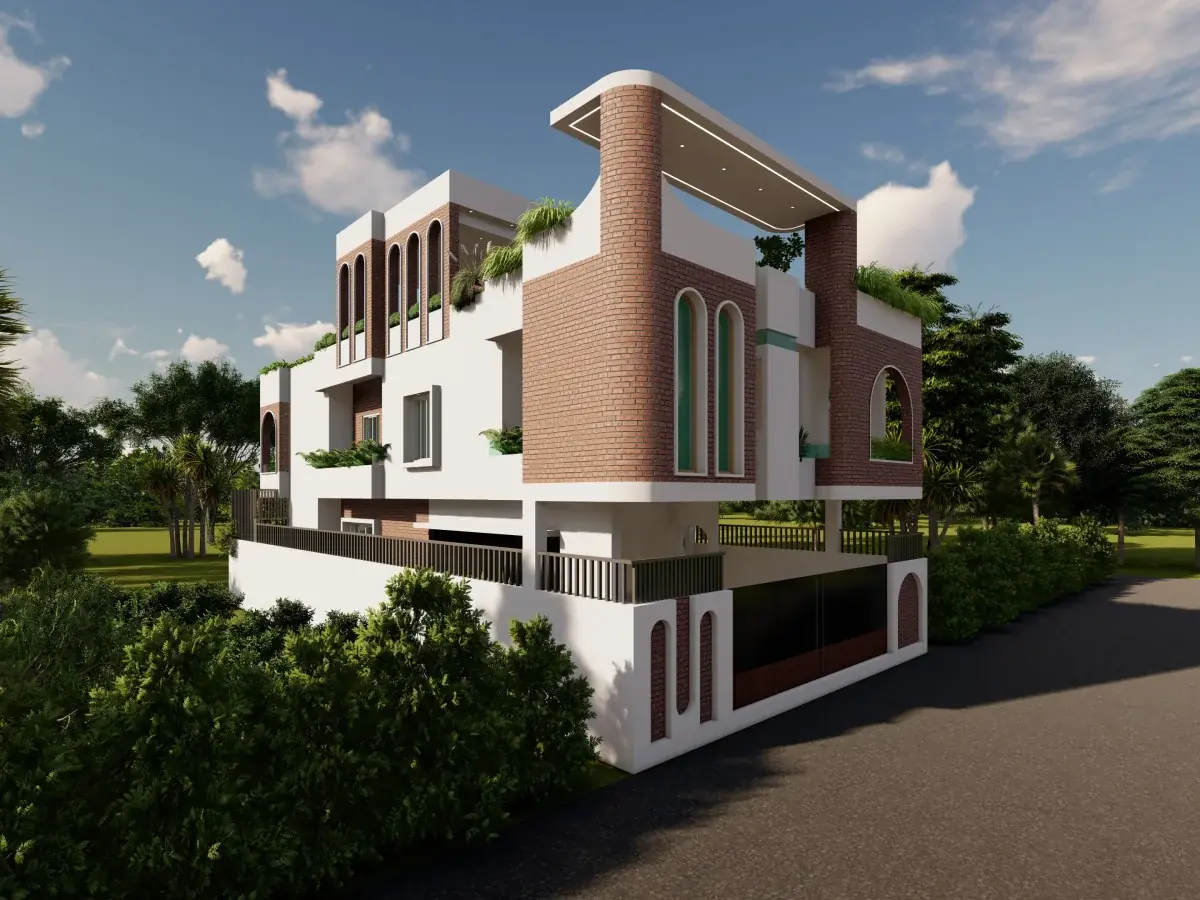
Snehi’s
DARBHANGA, BIHAR · 6 PHOTOS
A city house for three generations, with a central stair that pulls hot air up and out.
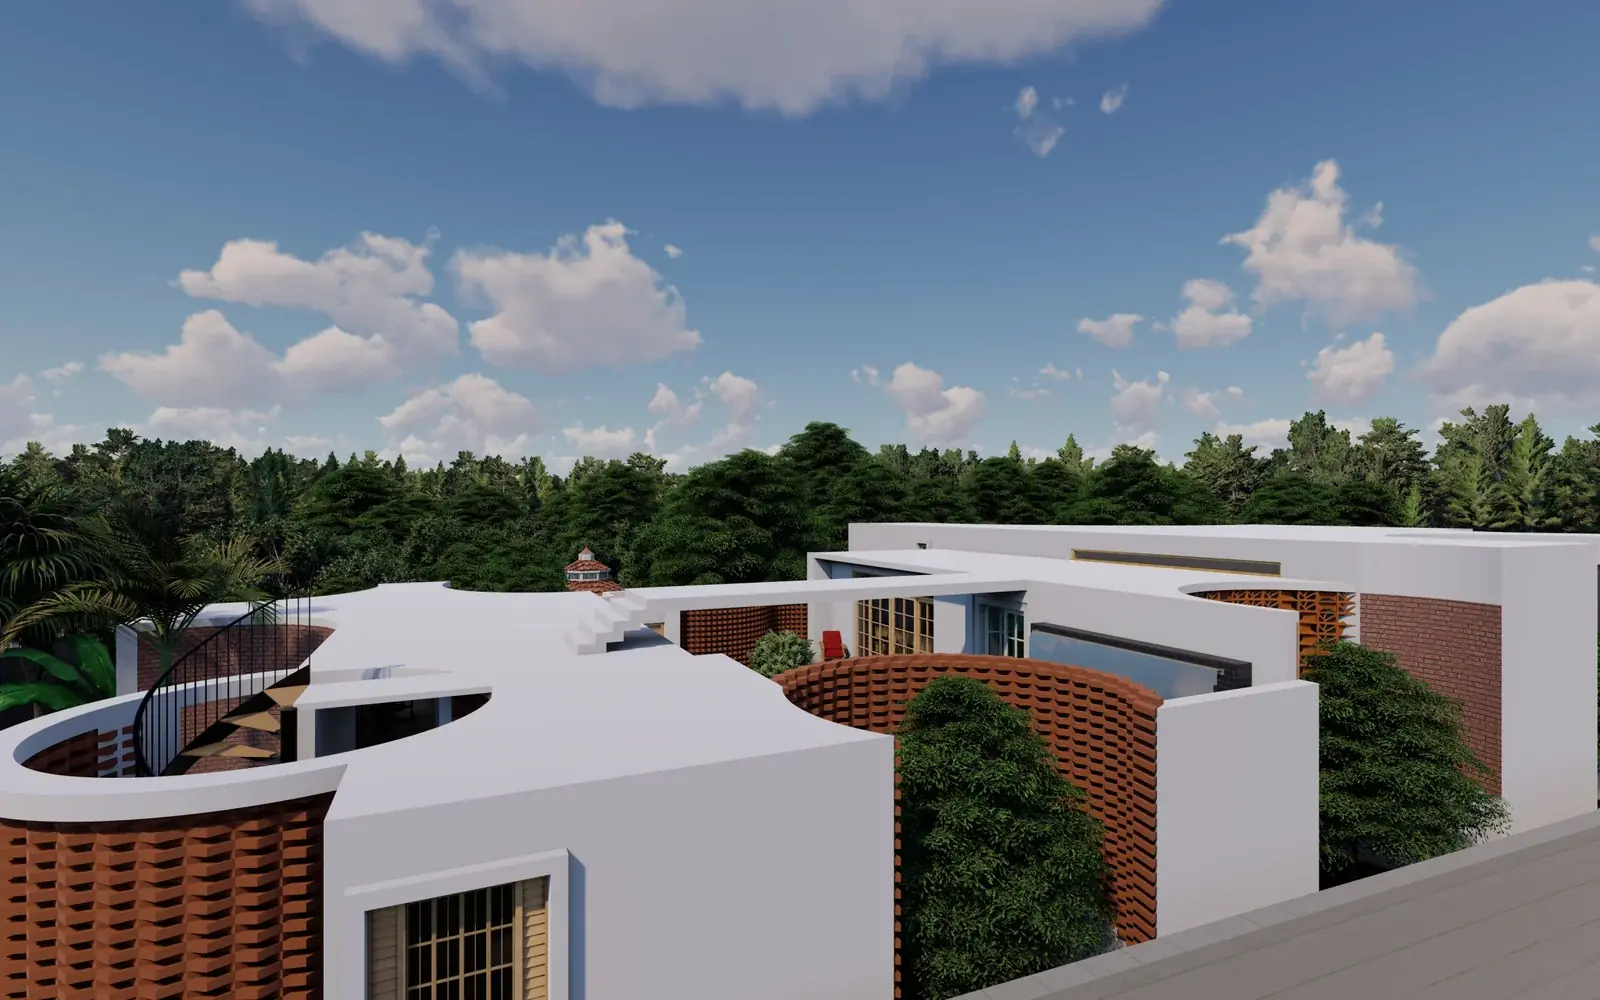
Aranya Courtyard
JHANJHARPUR, BIHAR · 4 PHOTOS
Built around an open court with a neem tree, so every room borrows light and air from the middle of the plan.
Veena Kunj
DARBHANGA, BIHAR · 4 PHOTOS
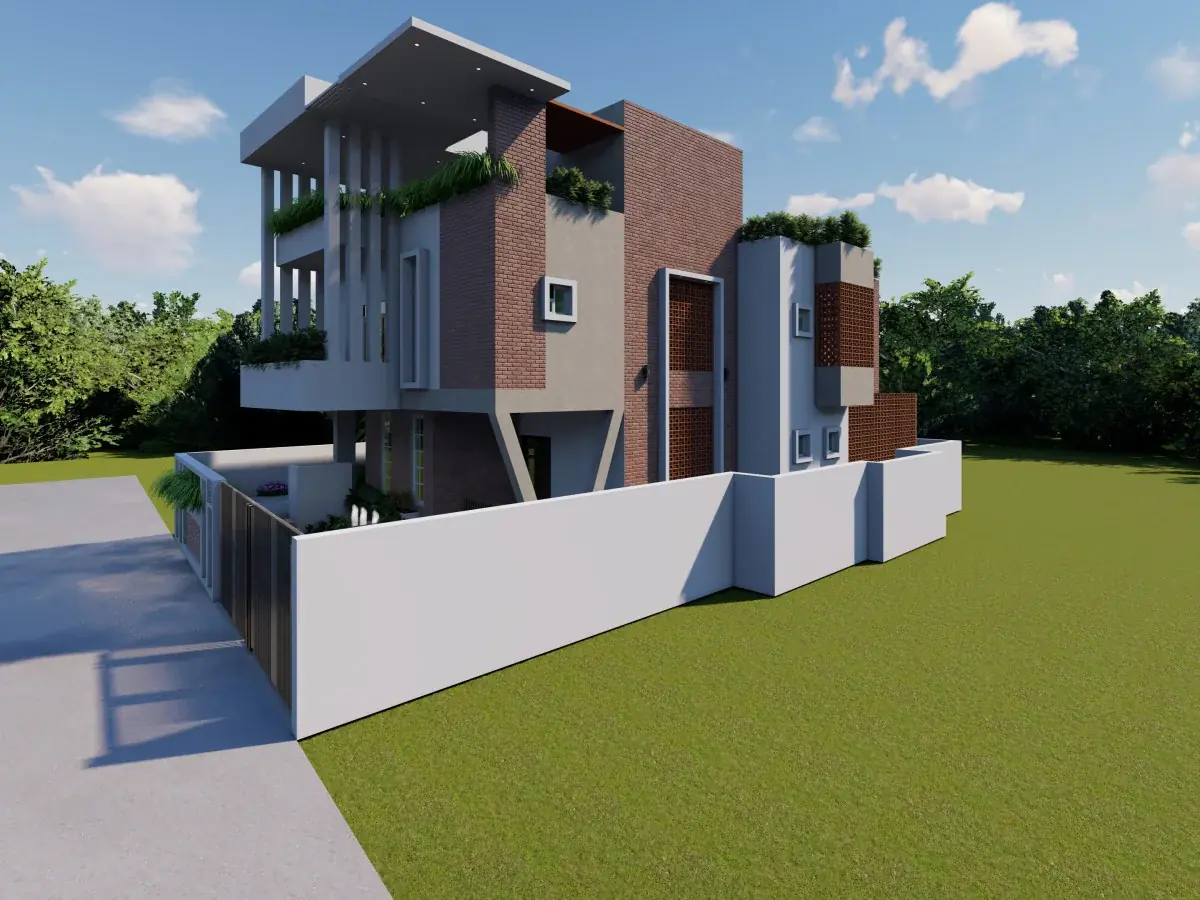
A compact plot handled with a split level, which gave the family a terrace without adding a full floor.
Swaraj
DULARPUR, BIHAR · 6 PHOTOS
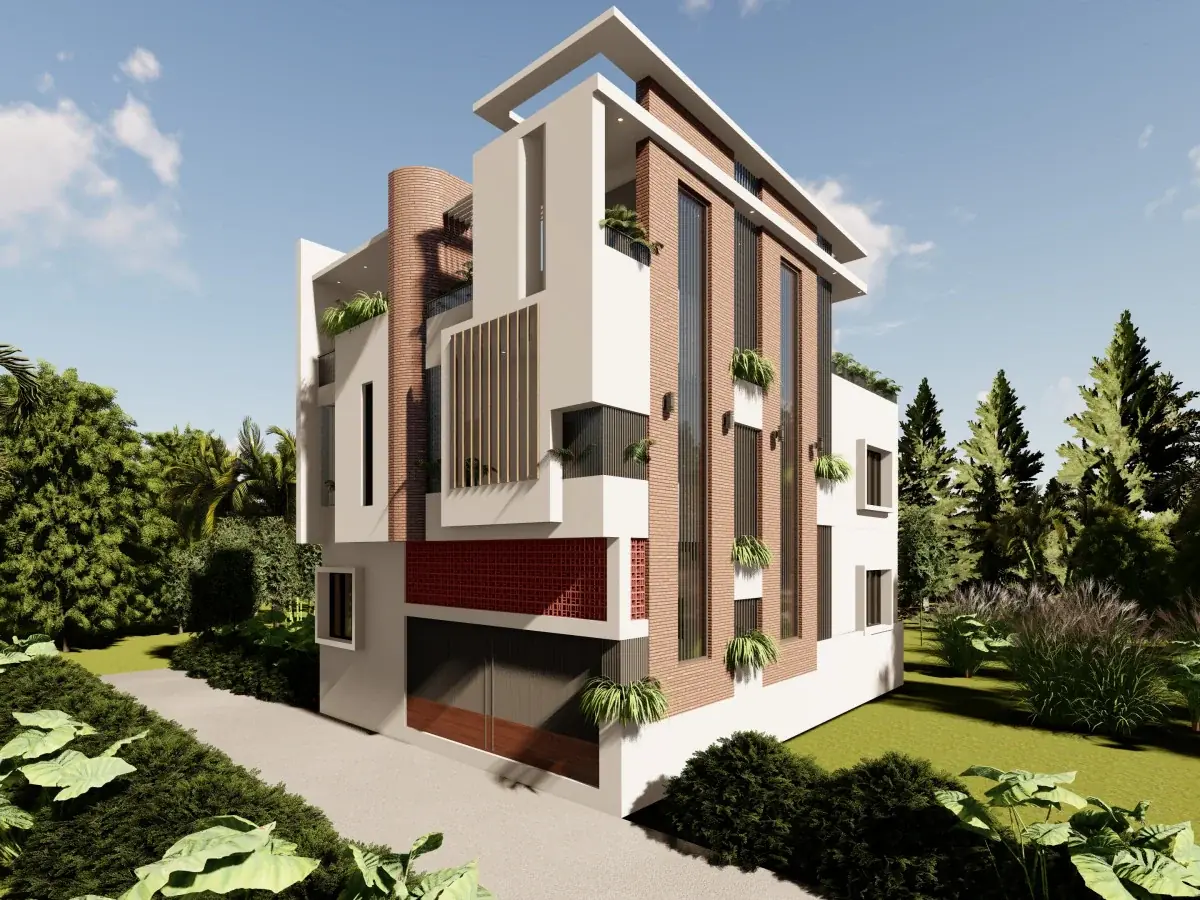
A facade rework for an existing house. Same structure, new shading, and a porch that finally makes sense in the rain.
Chandigarh Abstract Mural
SECTOR 36, CHANDIGARH · 7 PHOTOS
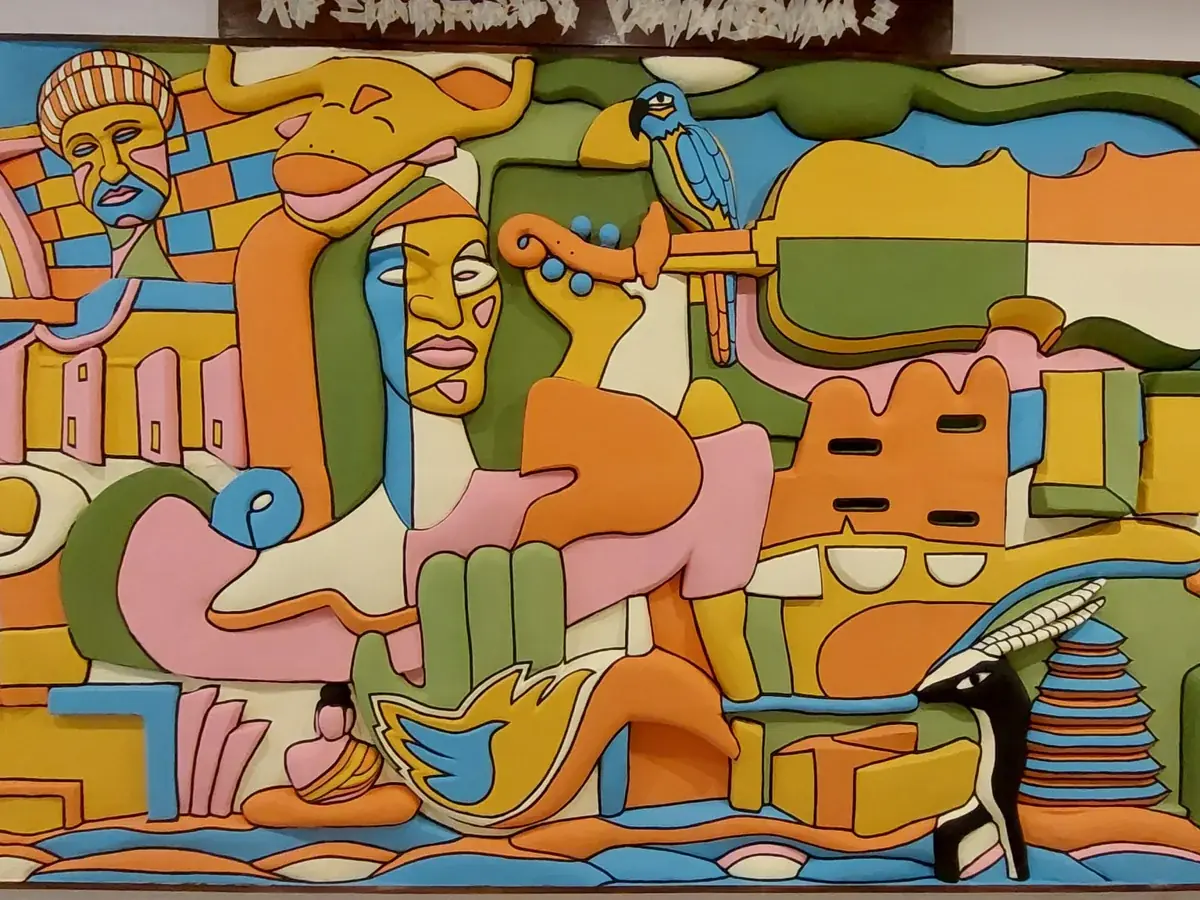
A public wall done as a tribute to Le Corbusier’s Chandigarh, in flat blocks of colour taken from the city’s own concrete.
Ahmed Mansion
MUZAFFARPUR, BIHAR · 6 PHOTOS
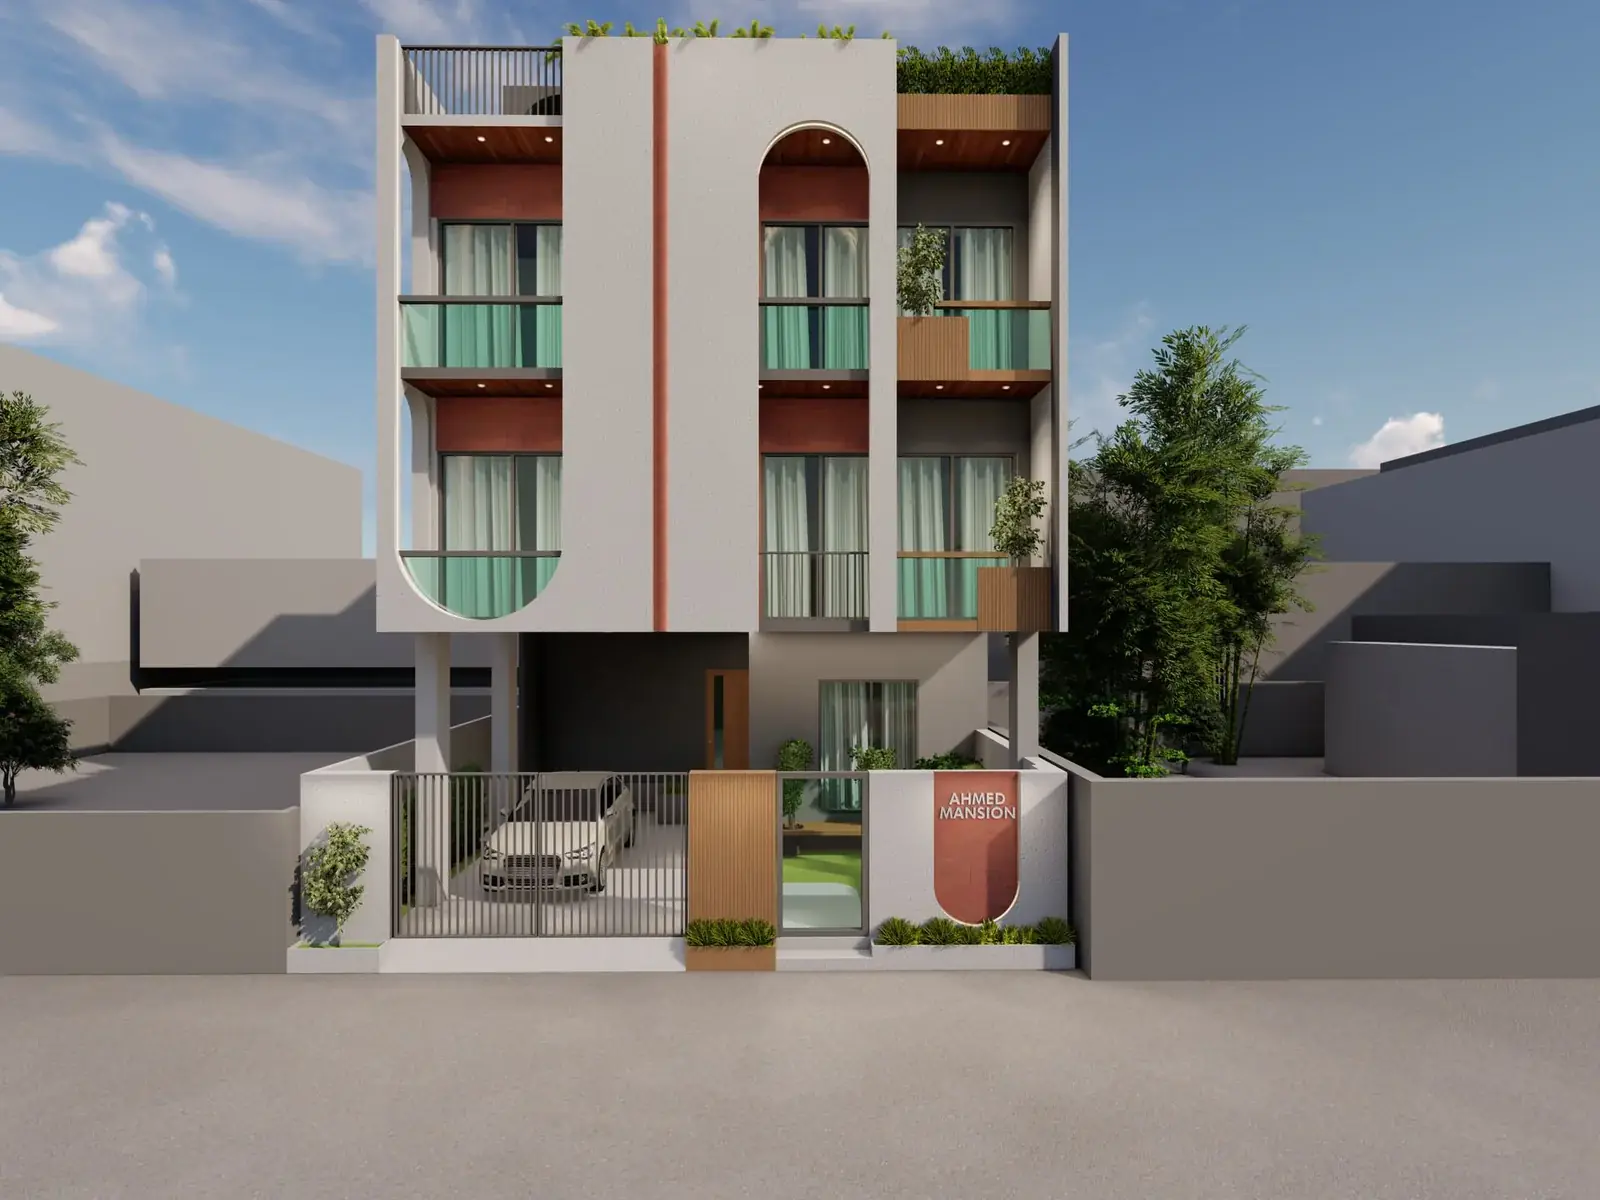
Elegance in arches — a minimalist residence in Muzaffarpur.
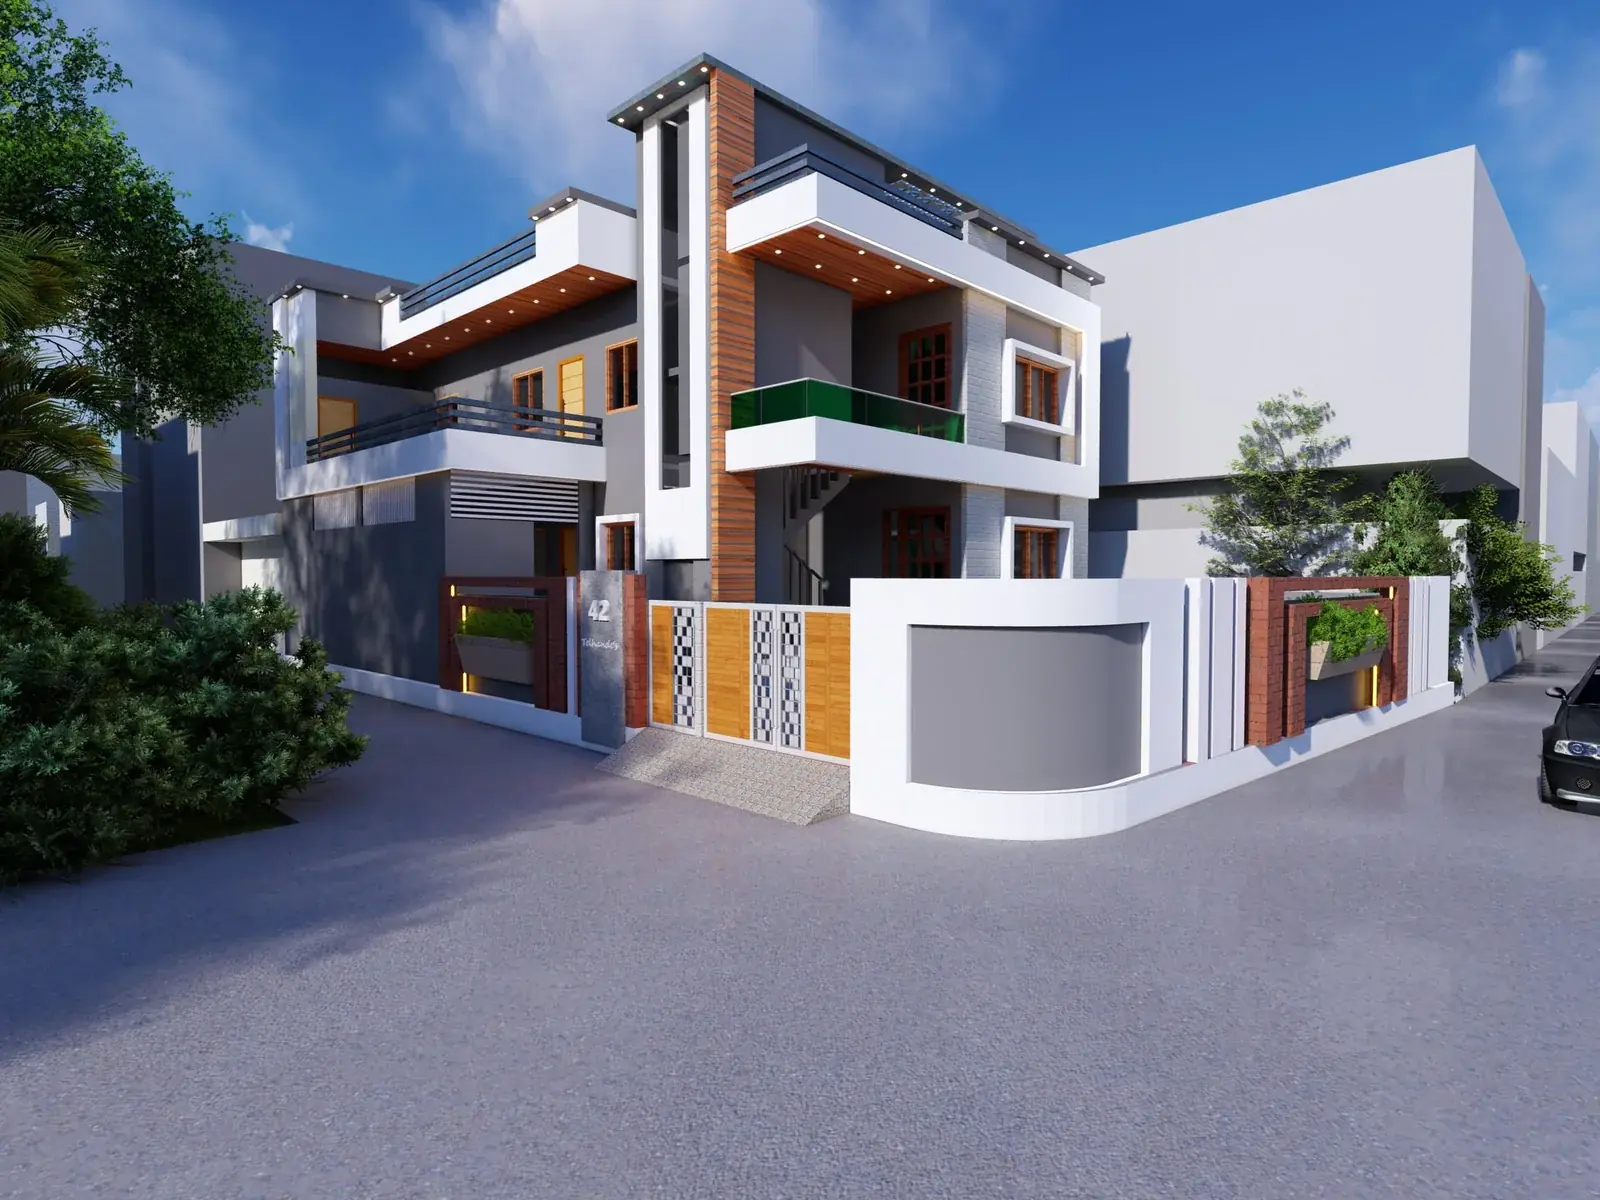
Telhande’s
BIHAR · 6 PHOTOS
A family residence worked out room by room, inside and out.
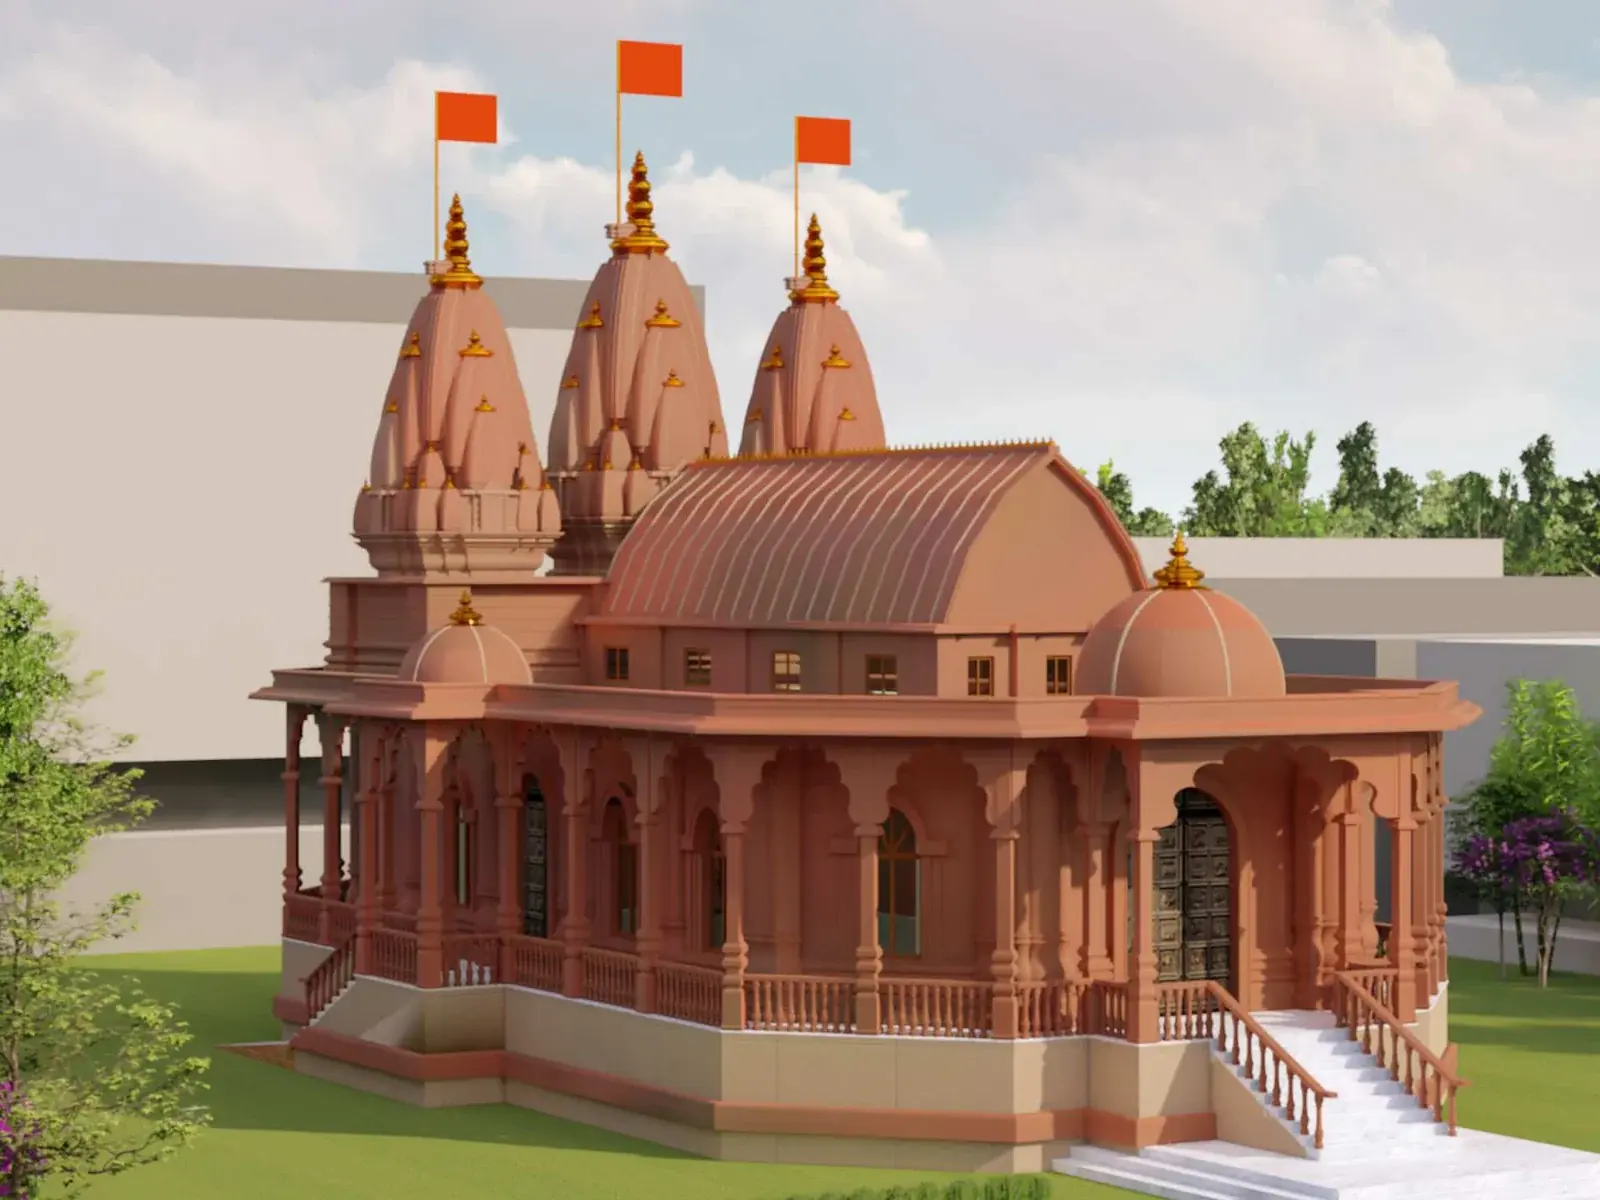
Ramakrishna Vivekanand Ashram
BIHAR · 6 PHOTOS
A public building for a religious trust, planned for gathering and for quiet.
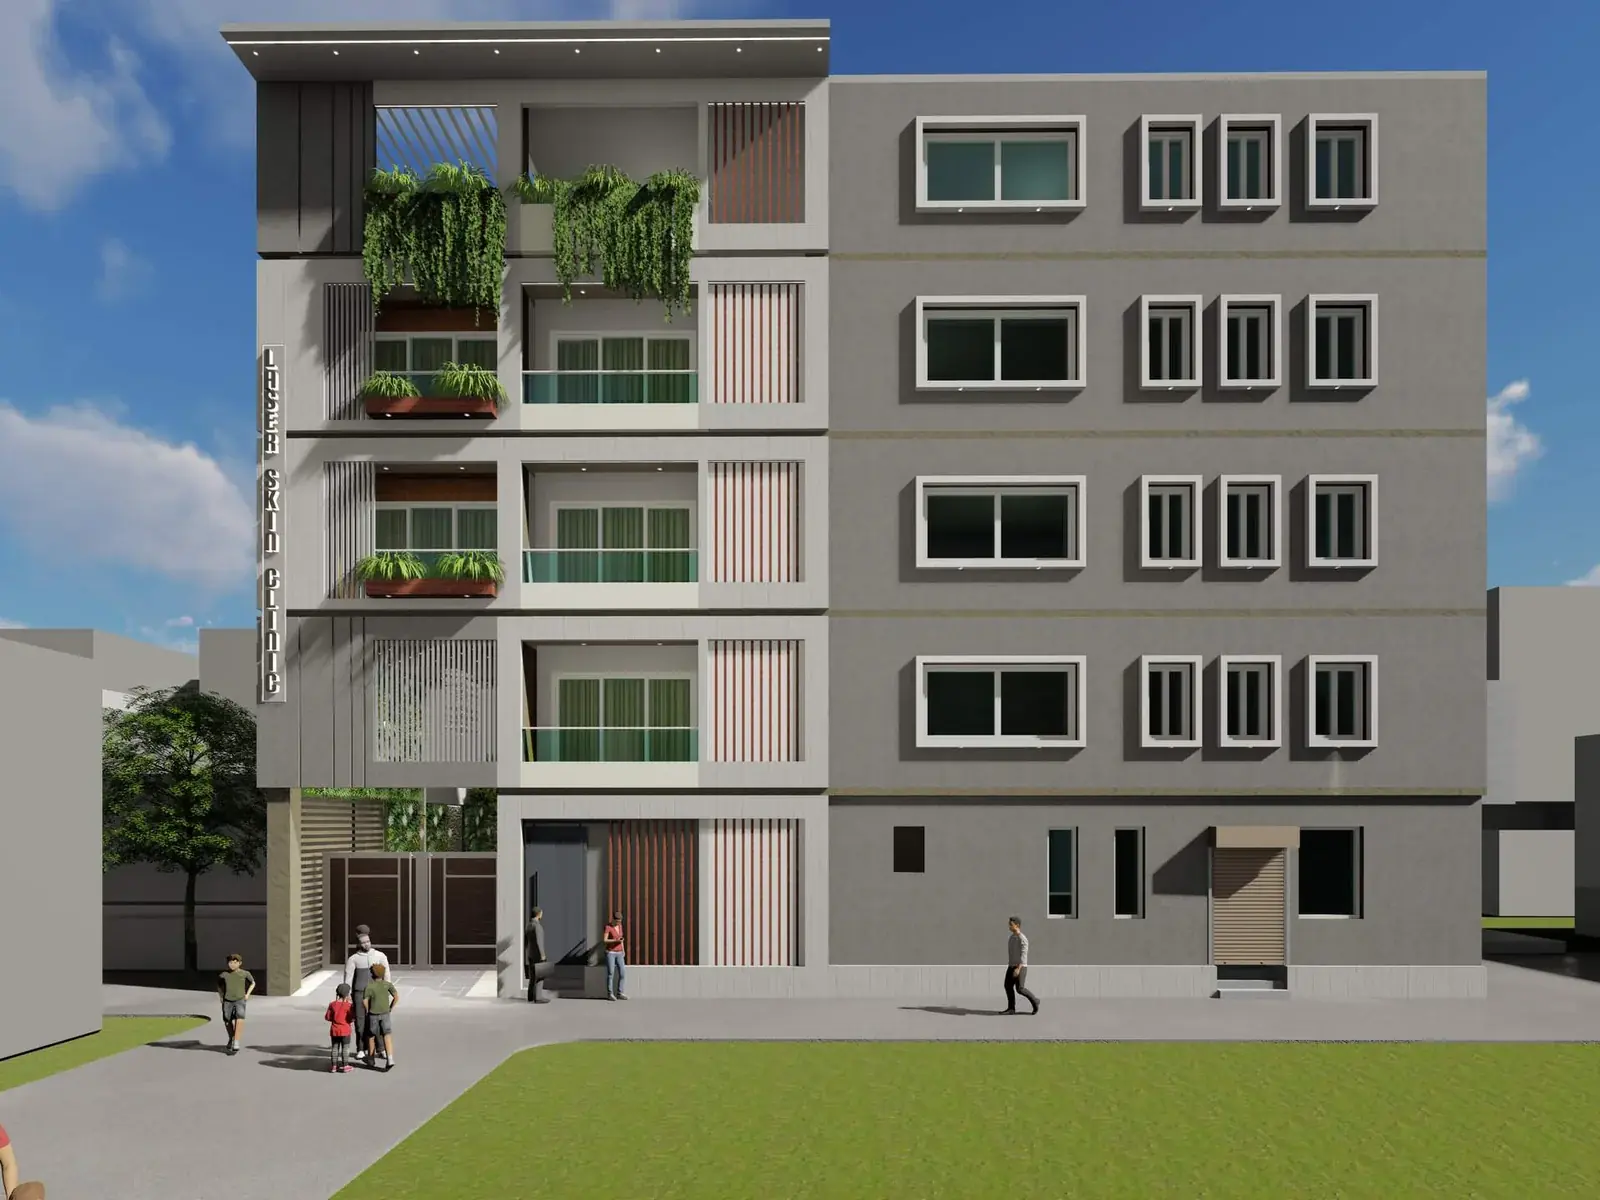
Laser Skin Clinic
BIHAR · 4 PHOTOS
A small commercial interior, planned around how patients actually move through it.
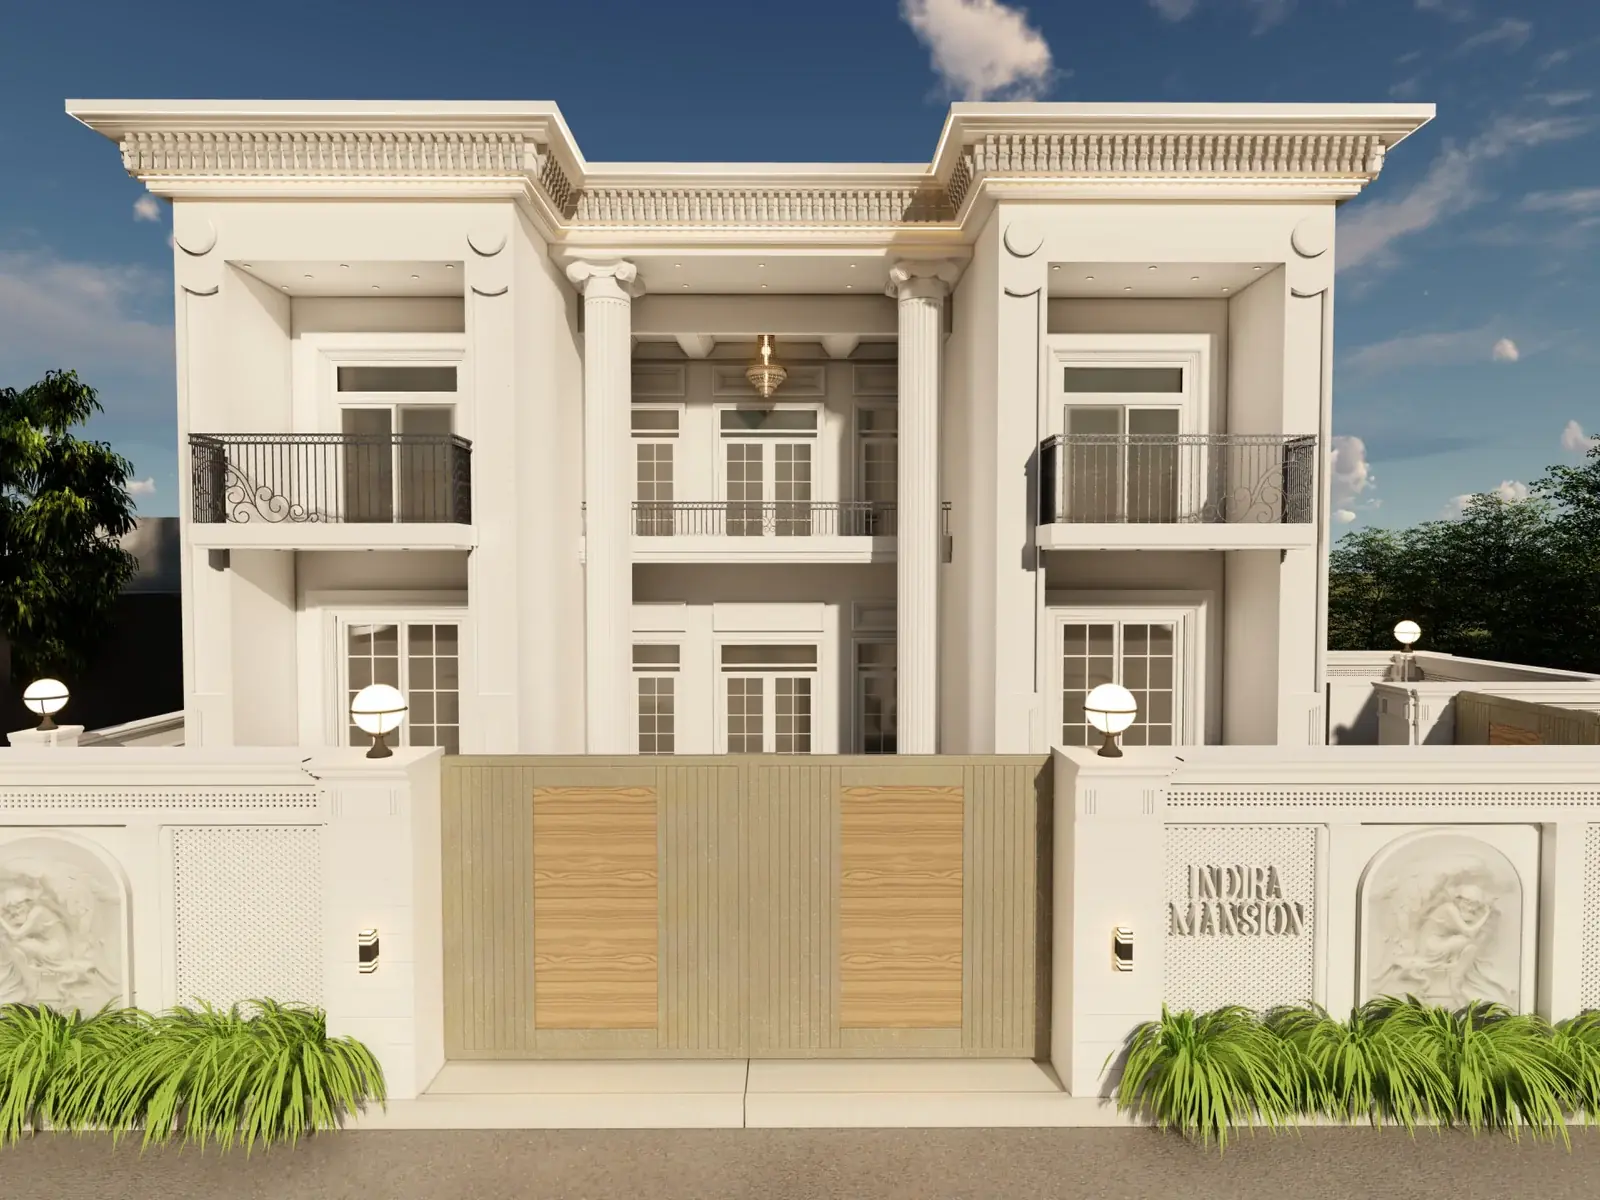
Indira Mansion
EKMI, DARBHANGA · 3 PHOTOS
A neo-classical residence in Darbhanga, built to a very specific client brief.
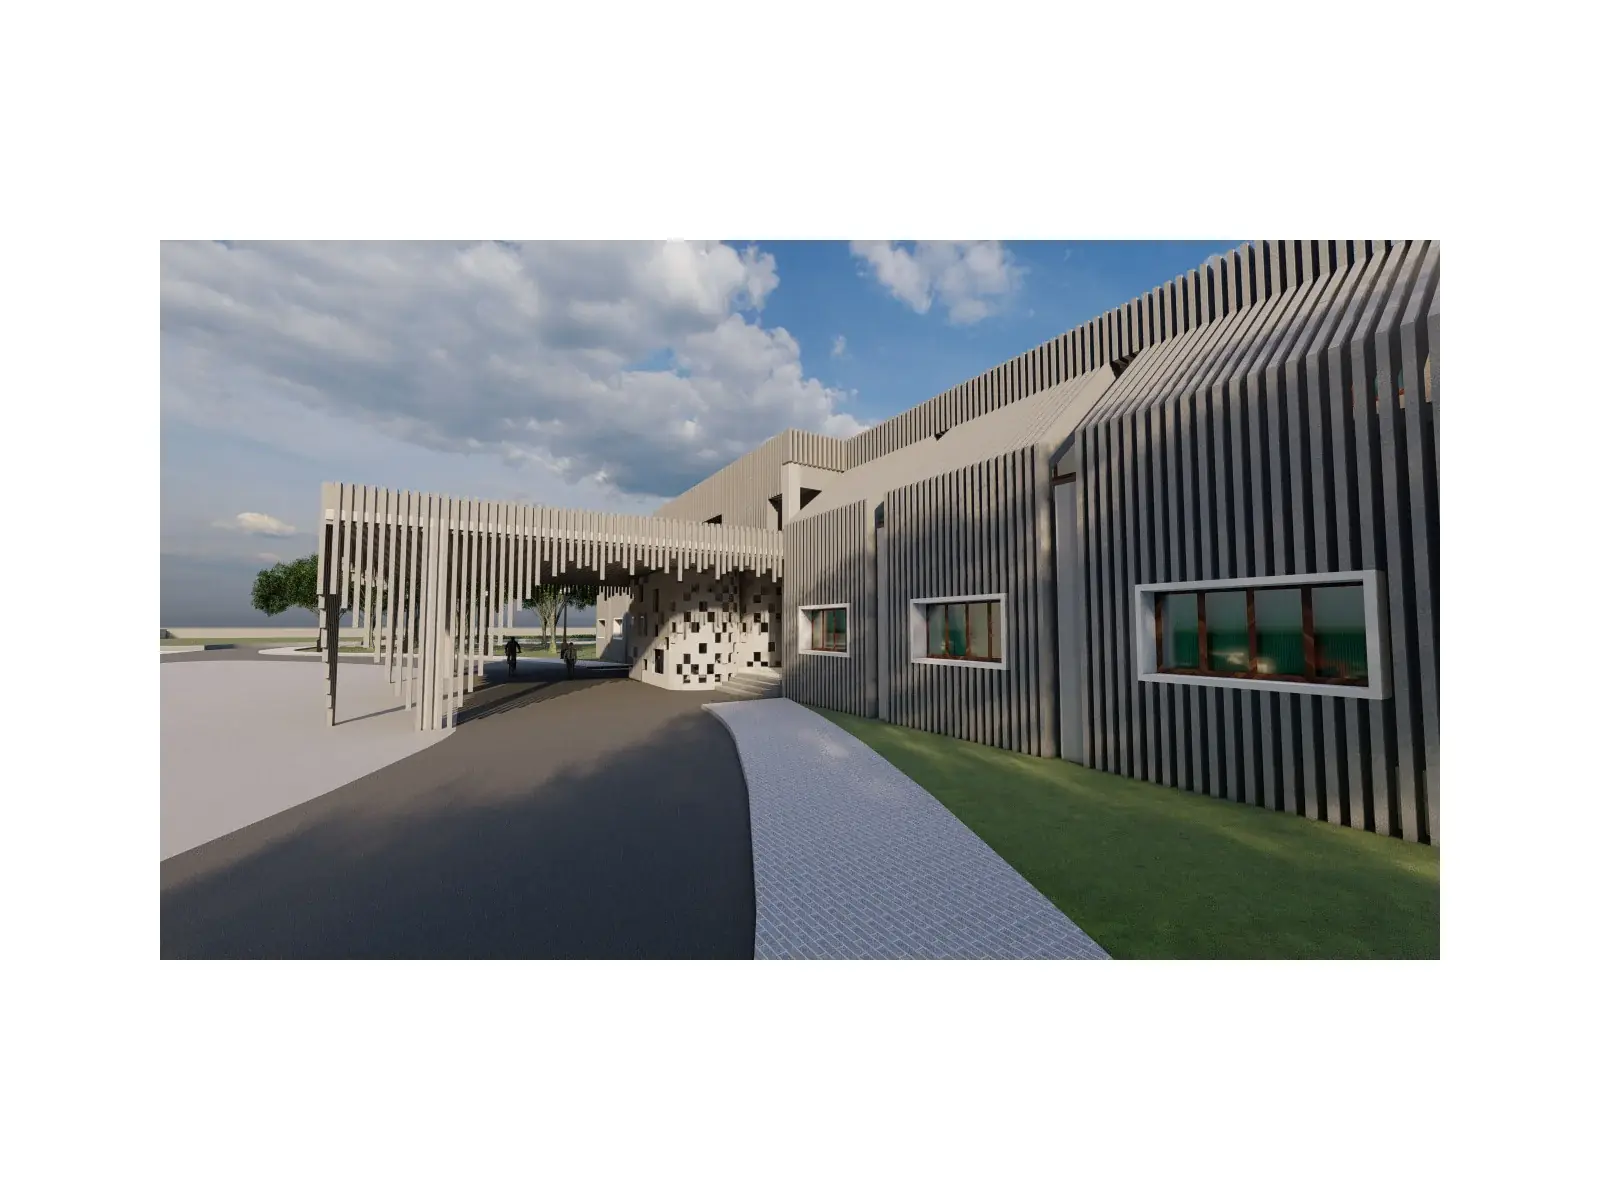
National Institute of Design, Bhopal
BHOPAL · THESIS PROJECT · 6 PHOTOS
Ar. Anurag Aman’s final year thesis: a design institute campus in Bhopal.