
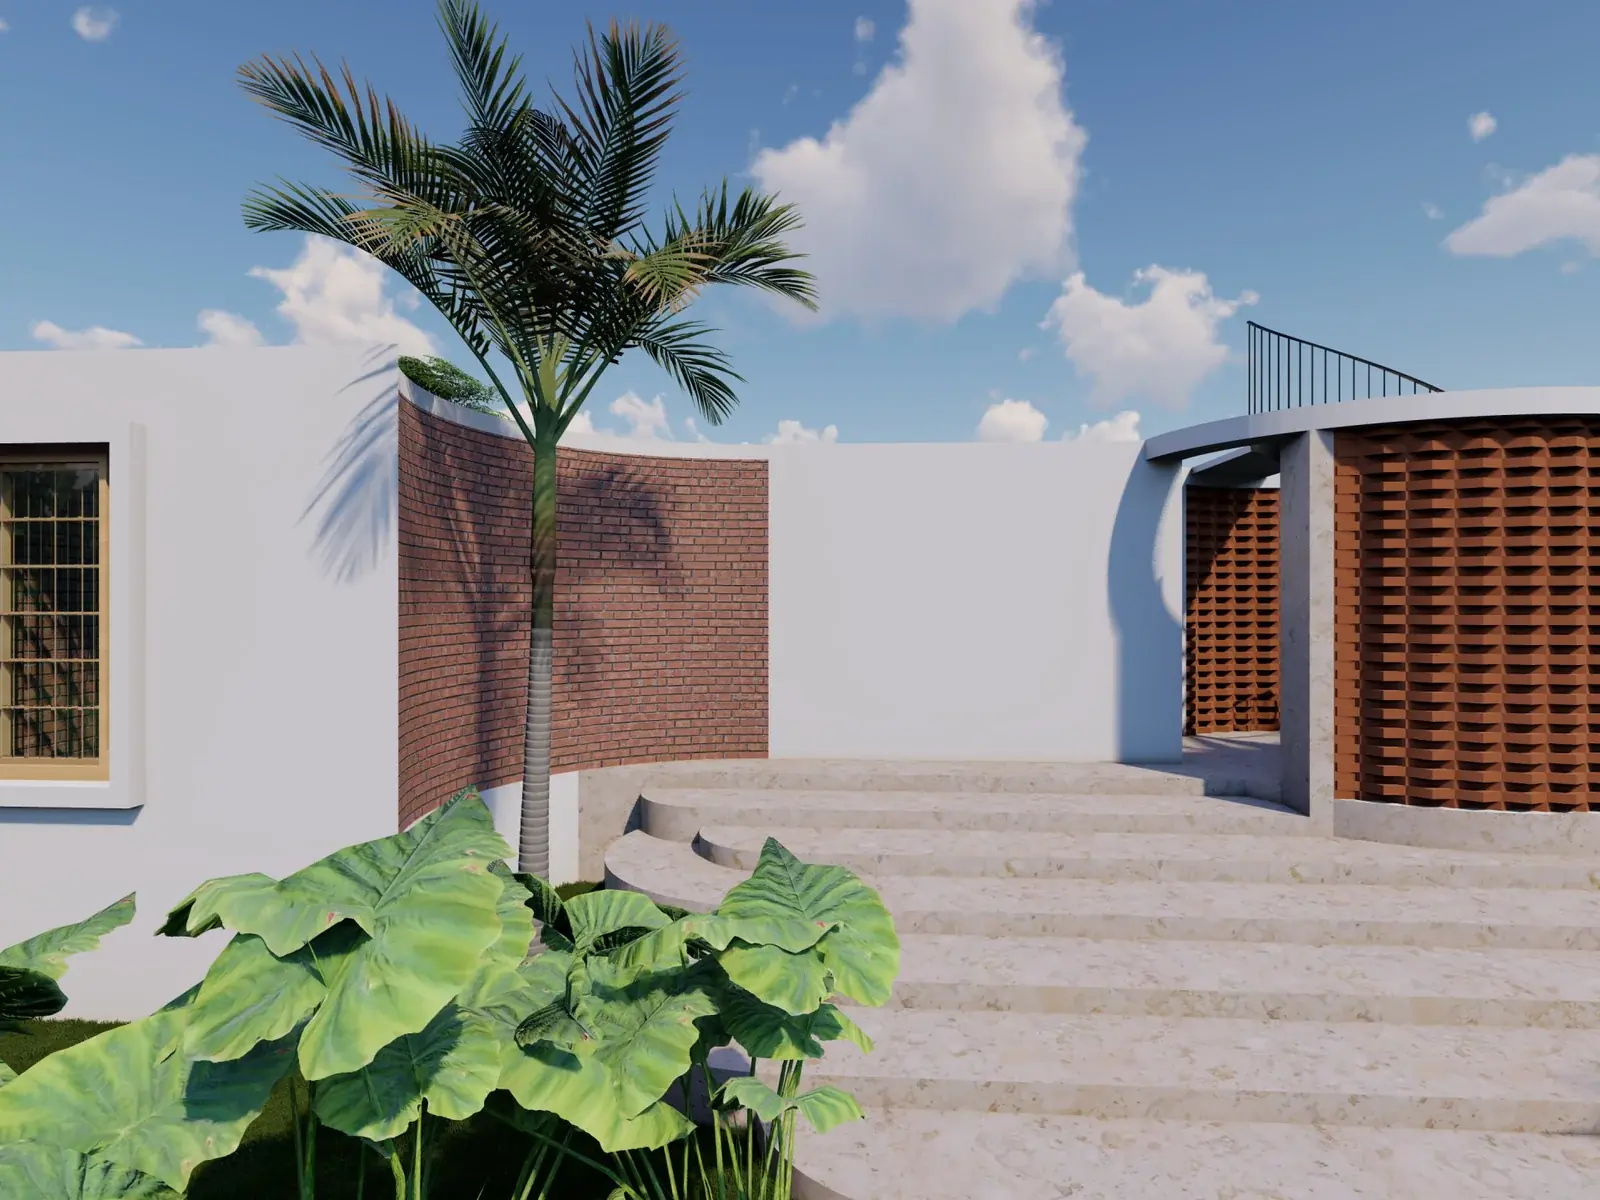
JHANJHARPUR, BIHAR
Aranya Courtyard
Built around an open court with a neem tree, so every room borrows light and air from the middle of the plan.
About this project
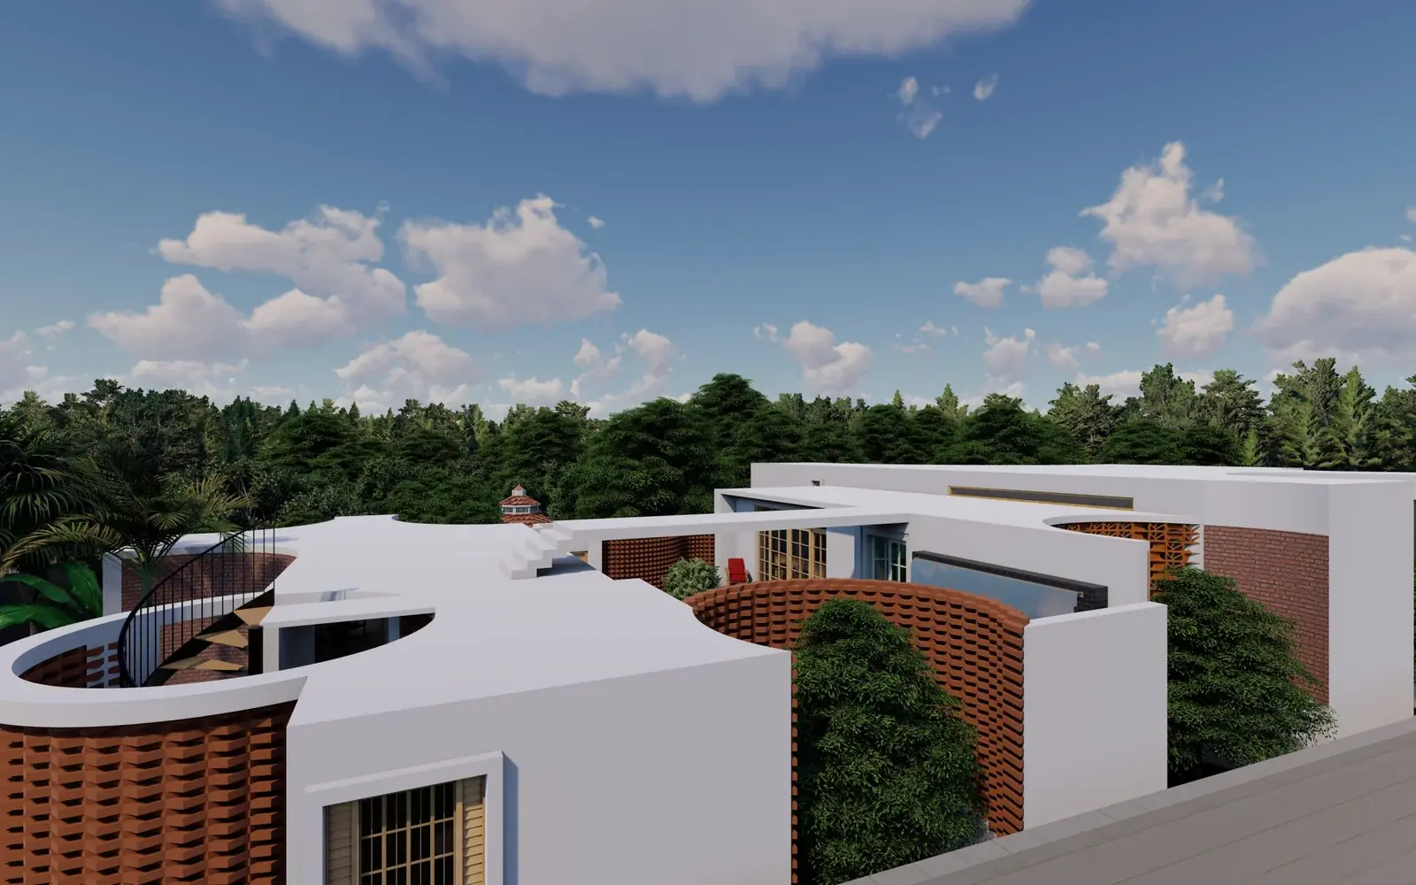
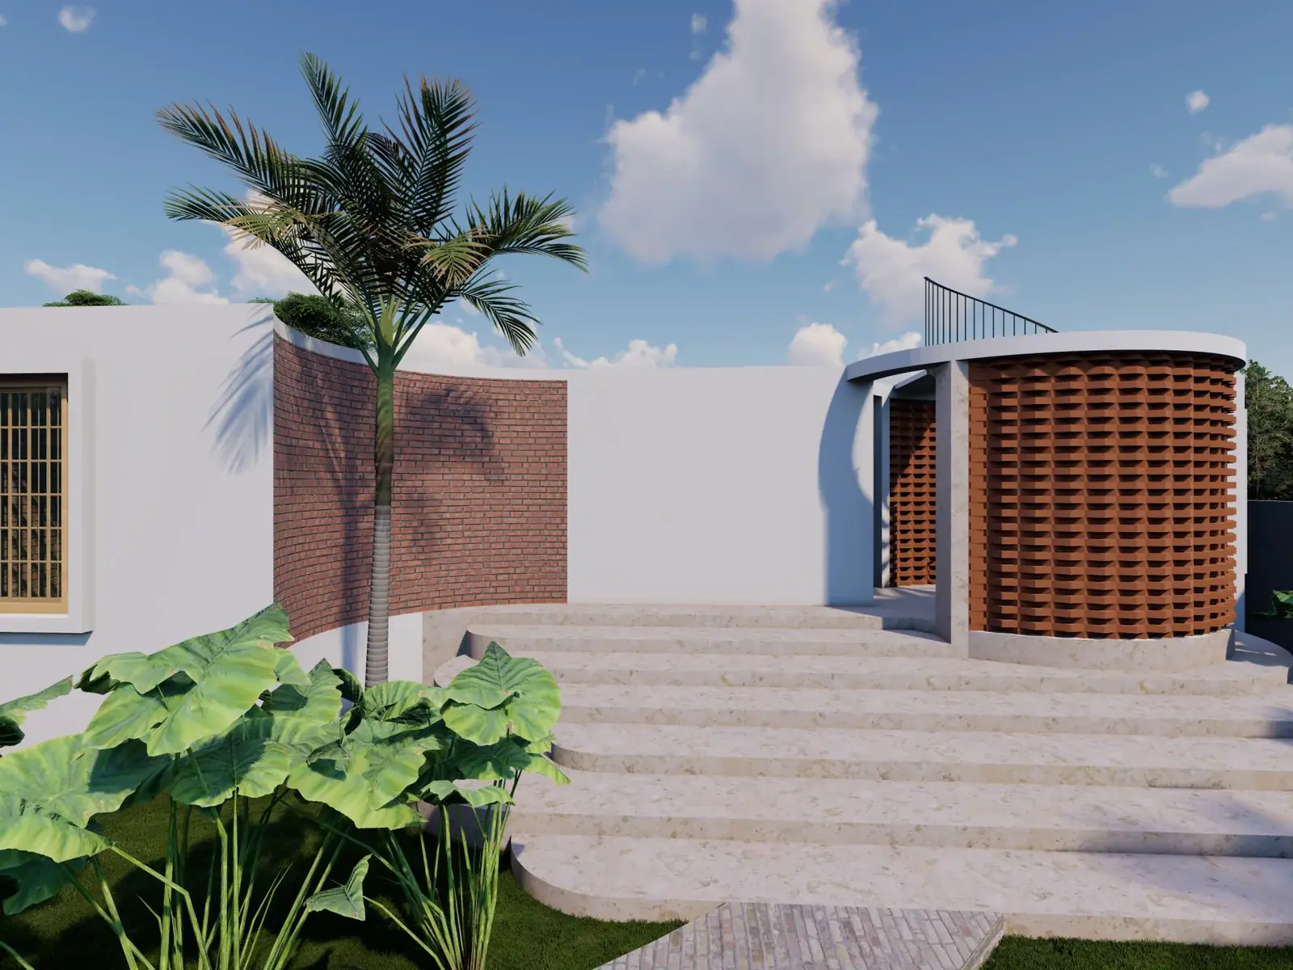
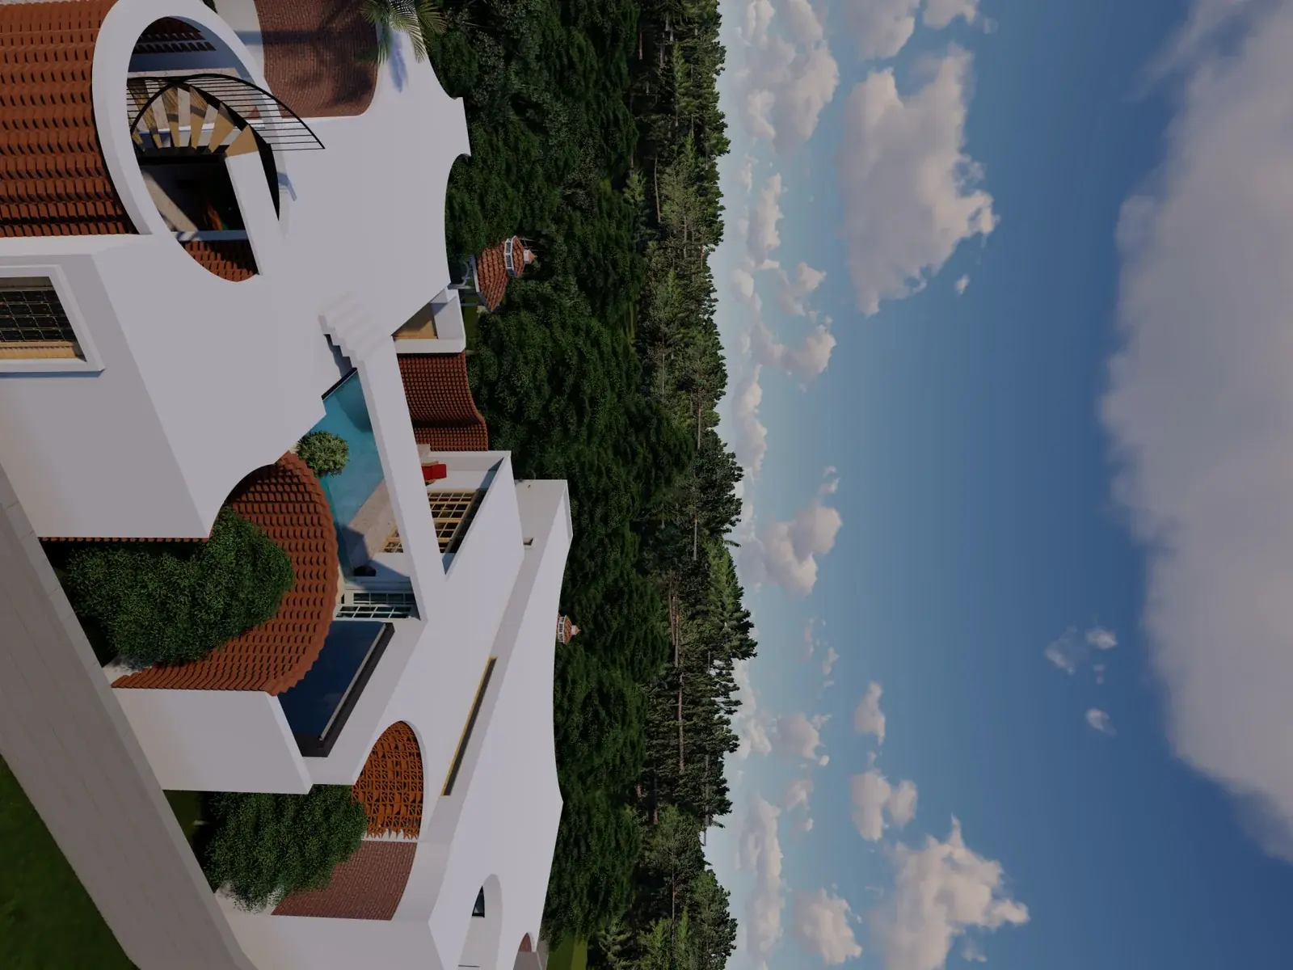
Aranya Courtyard is a contemporary farmhouse designed as a place where the architecture, the landscape and the planting work together rather than compete. The name comes from the Sanskrit aranya, meaning forest, and the plan turns on a central courtyard that forms the heart of the house.
That courtyard is the building’s lung. It brings daylight and cross ventilation deep into the plan and gives every room a view of the green around it. The built form unfolds around this open core, so moving between inside and outside is continuous rather than abrupt.
Built with a palette of natural materials and a steady eye on sustainability, it is a house for slow living: private, quiet, and tied closely to its landscape.
Photographs
4 IMAGES
Building something like this?
Send the site photos and the family list. We will tell you honestly whether we are the right studio for it, and what it is likely to cost.