
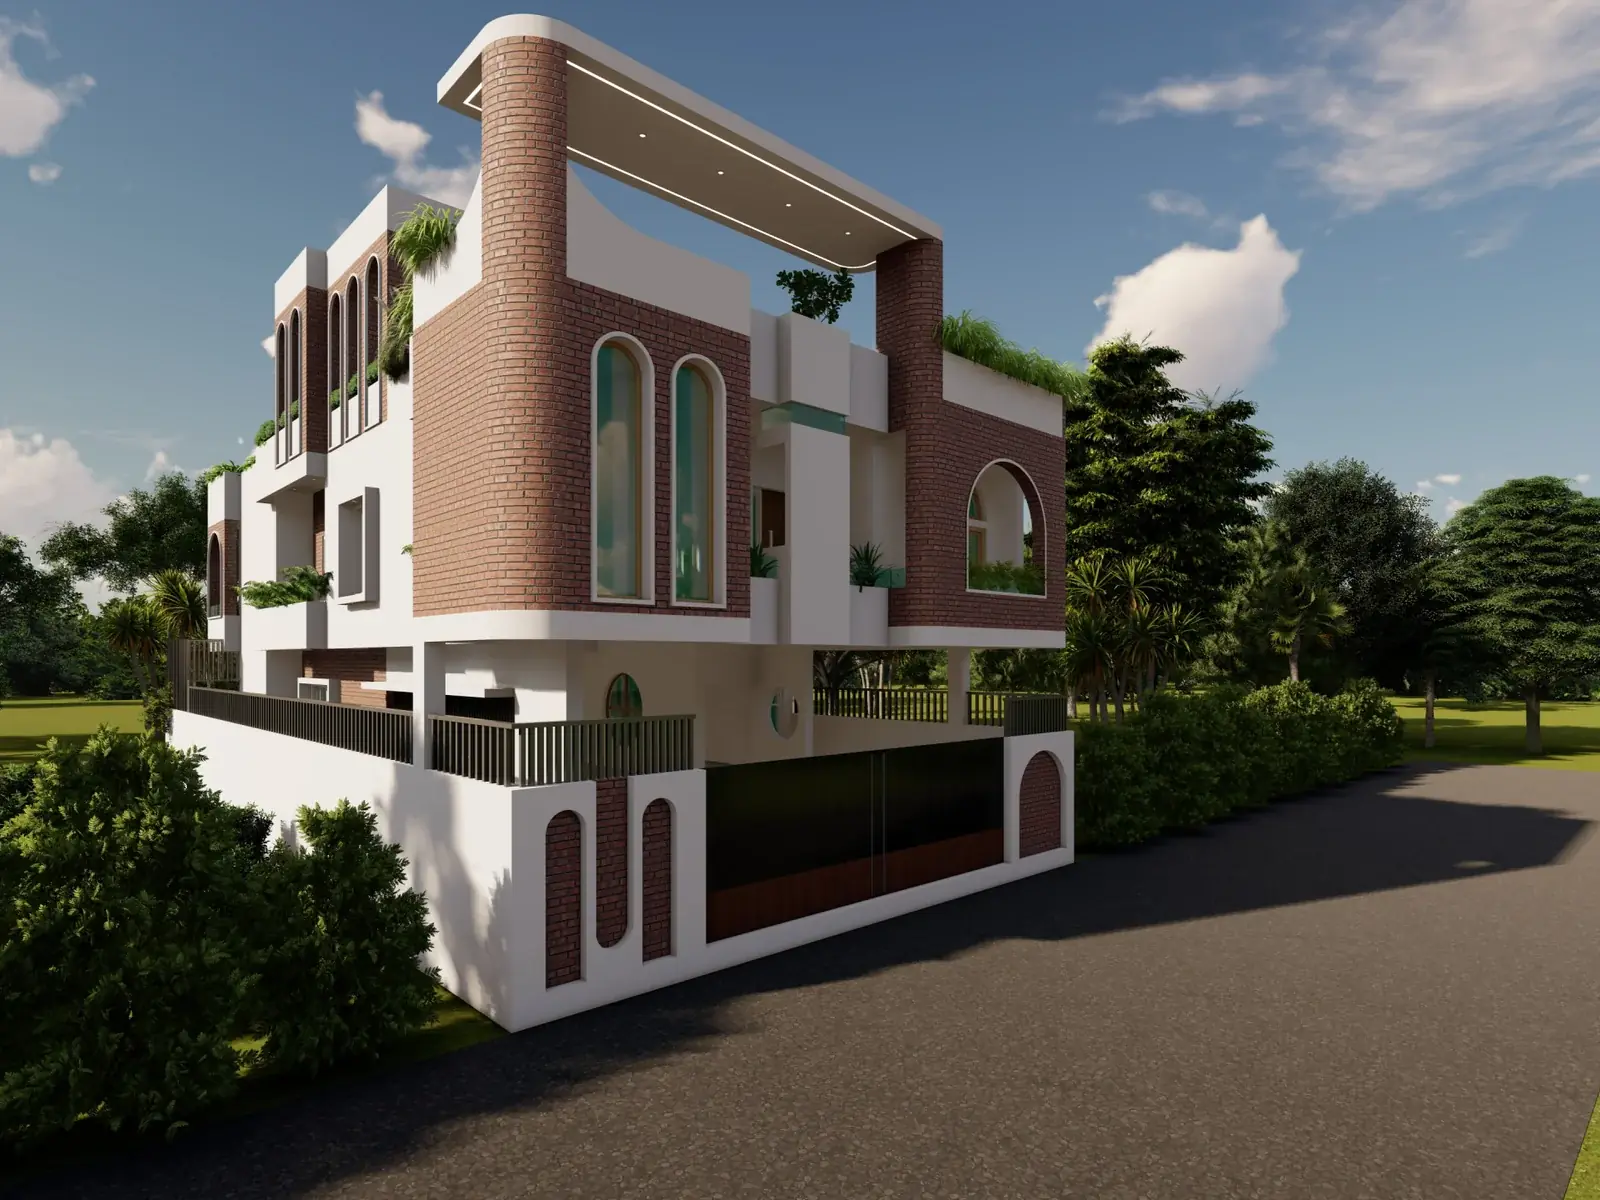
DARBHANGA, BIHAR
Snehi’s
A city house for three generations, with a central stair that pulls hot air up and out.
About this project
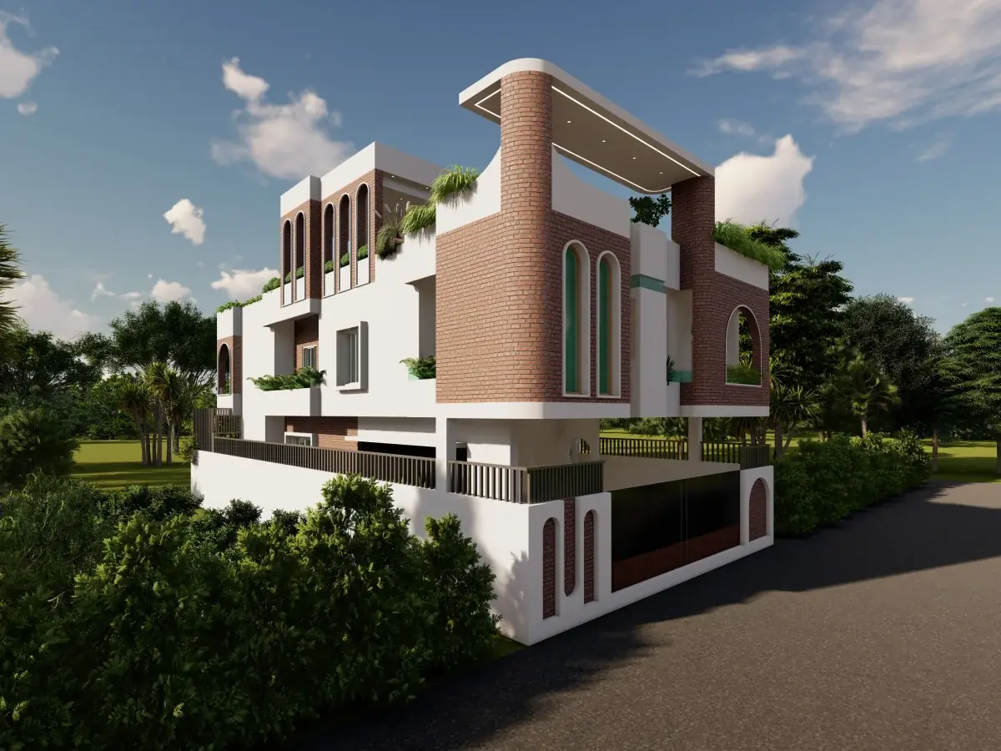
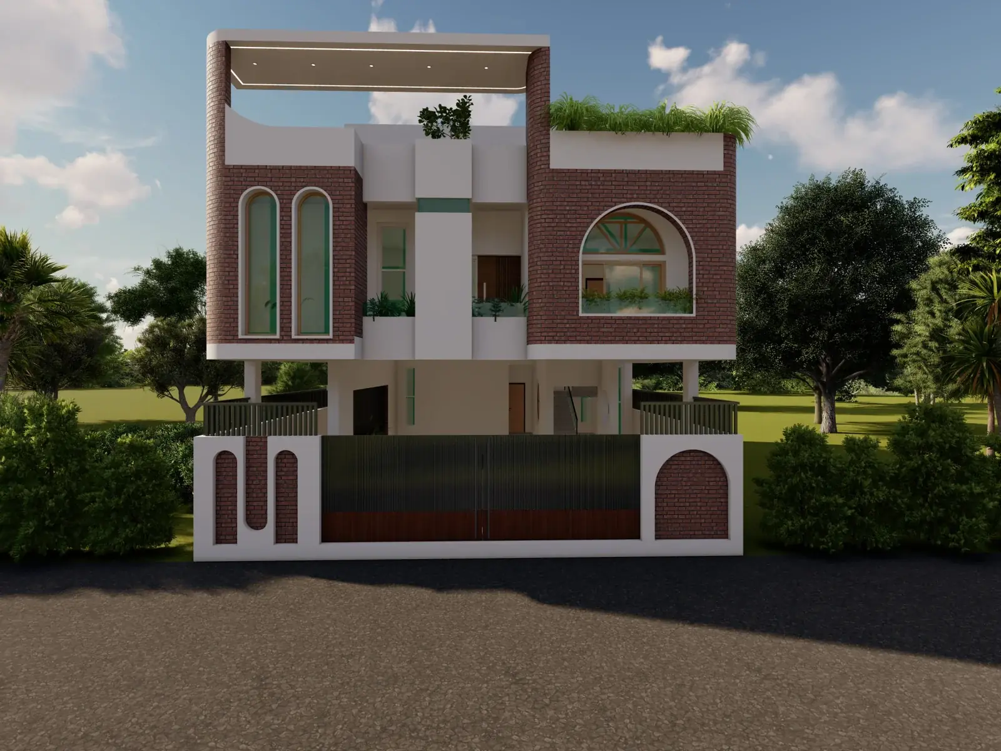
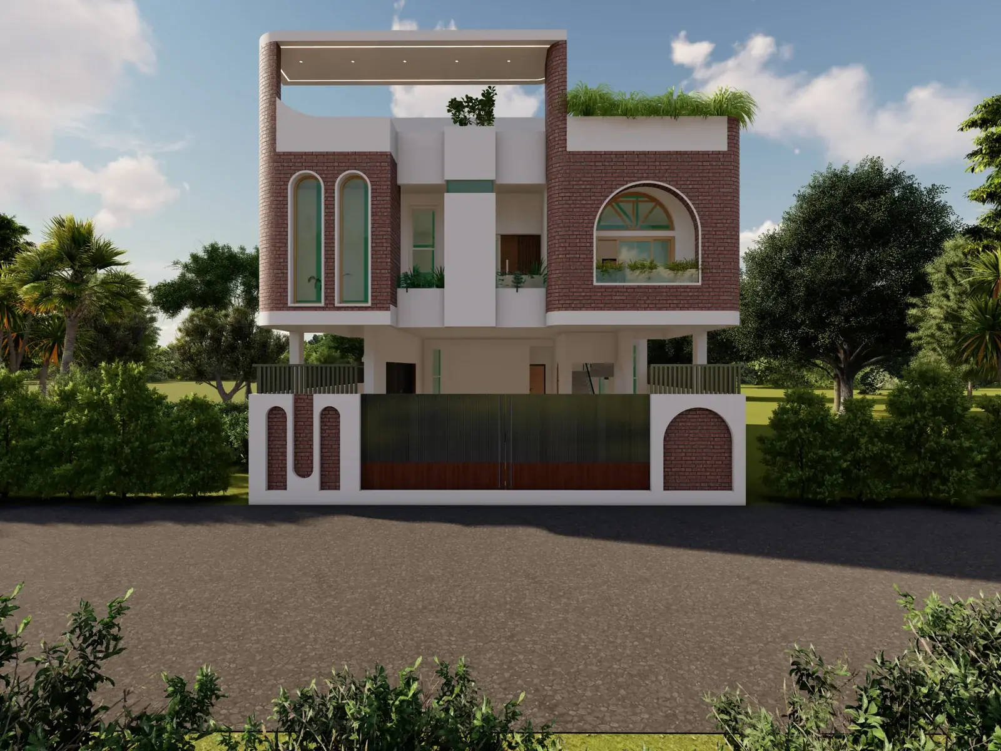
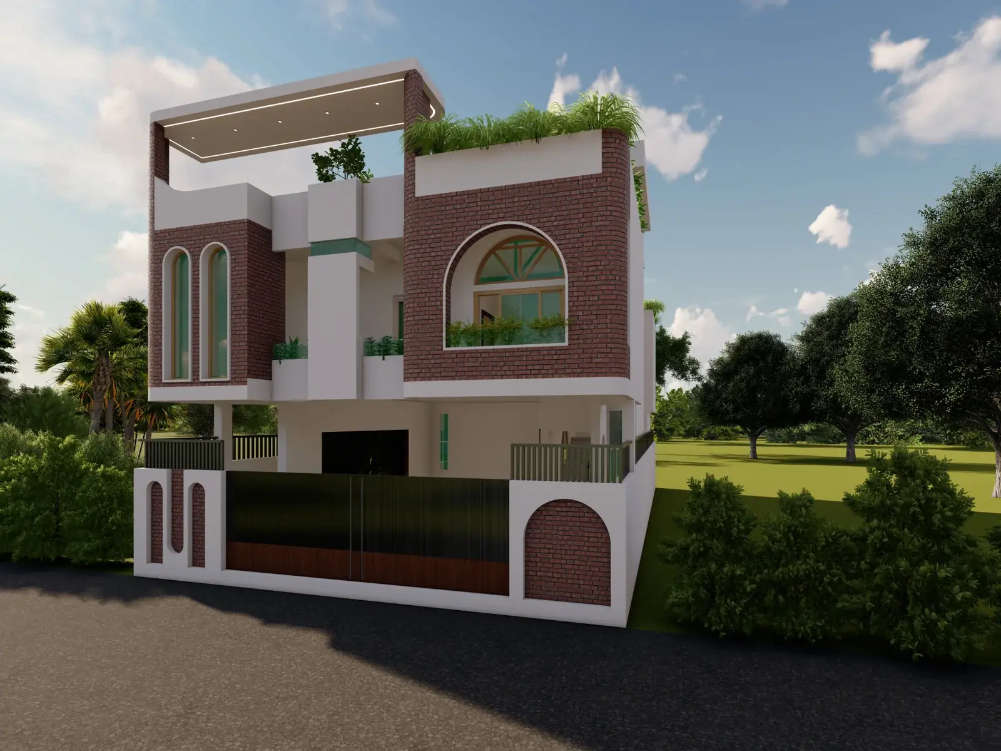
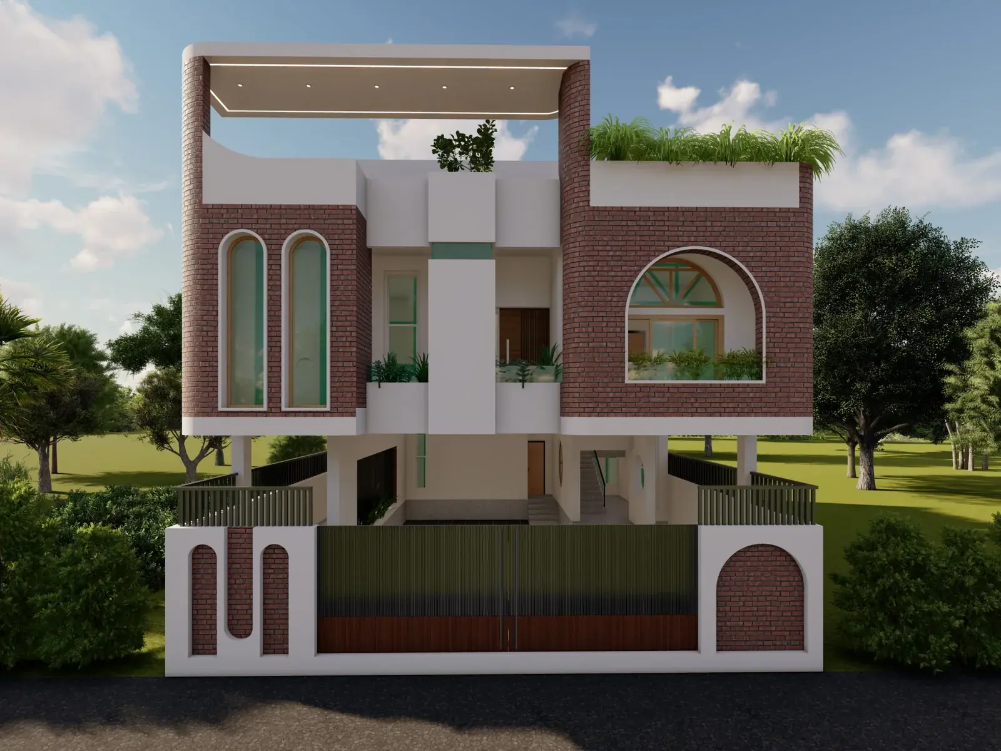
Designed on a 2,400 sq ft plot with an approximate built-up area of 5,000 sq ft, this project balances how the house looks against how it works.
Exposed brickwork gives the elevation its warmth and character, and a filler slab system keeps the structure efficient while using less material. Natural ventilation and daylight were planned from the start, so the interiors stay comfortable and stay connected to what is around them.
Photographs
6 IMAGES
Building something like this?
Send the site photos and the family list. We will tell you honestly whether we are the right studio for it, and what it is likely to cost.