
LAXMISAGAR, DARBHANGA
Sculpted Serenity Interior
A full interior fit-out for a family residence, worked out room by room in carved timber, cane and painted panel.
About this project
An interior scheme for a residence at Laxmisagar, Darbhanga, taken from the shell drawings through to the last light fitting. The rooms are held together by a small, repeated material palette: fluted and rattan cane panelling, carved and moulded timber, and commissioned botanical wall art.
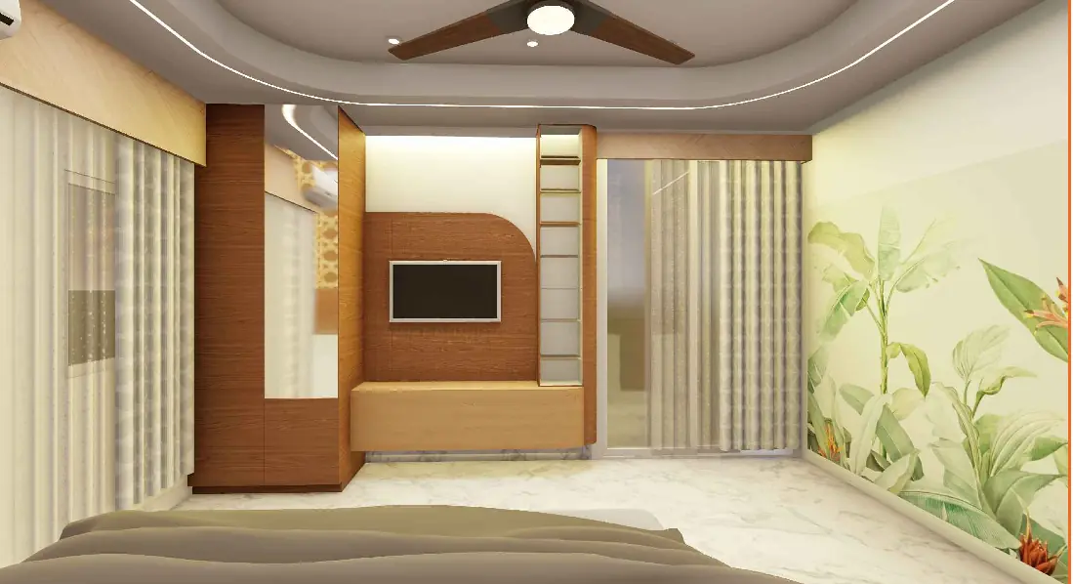
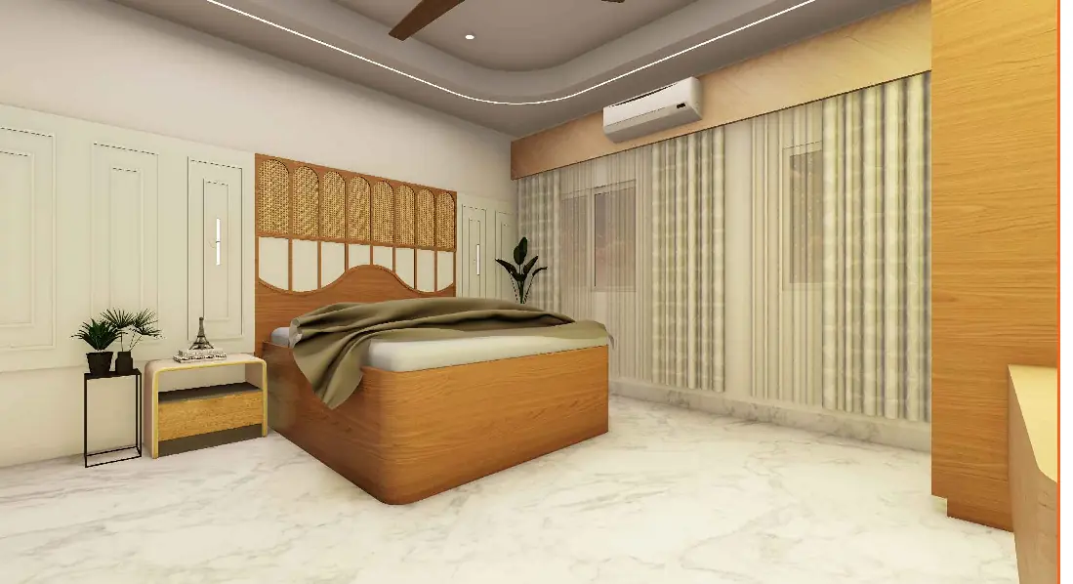
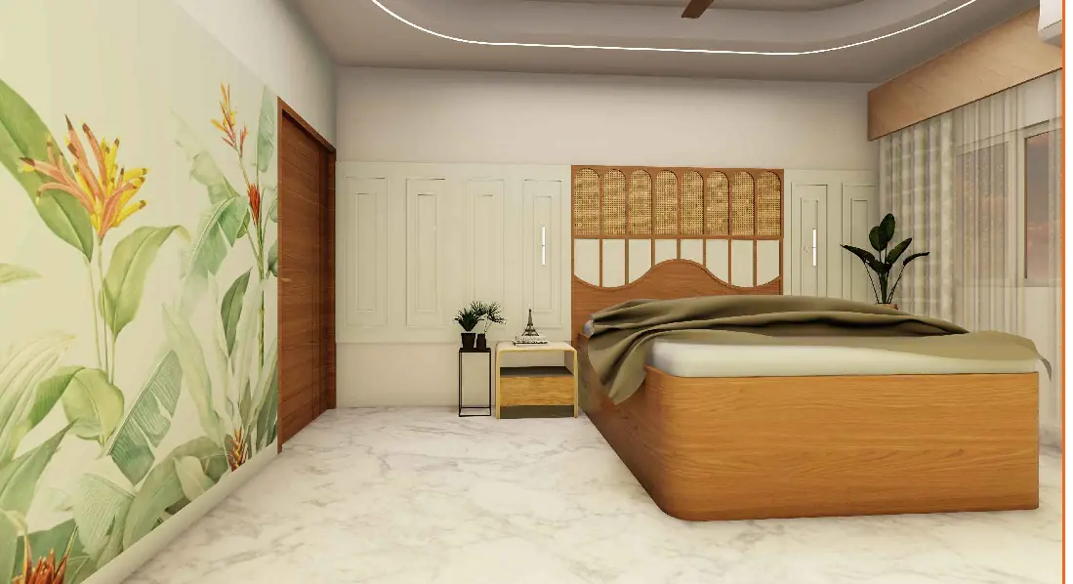
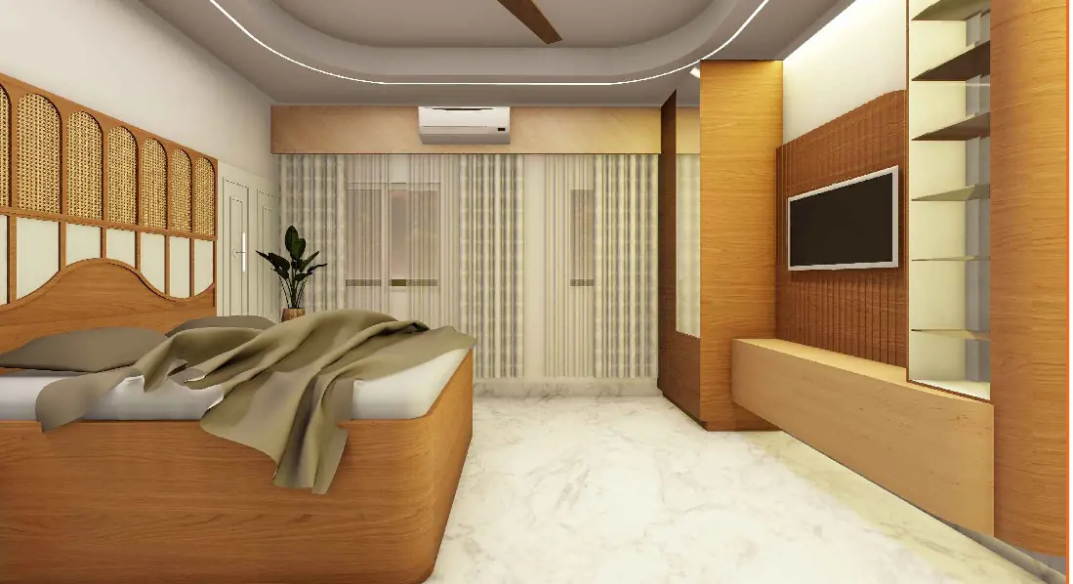
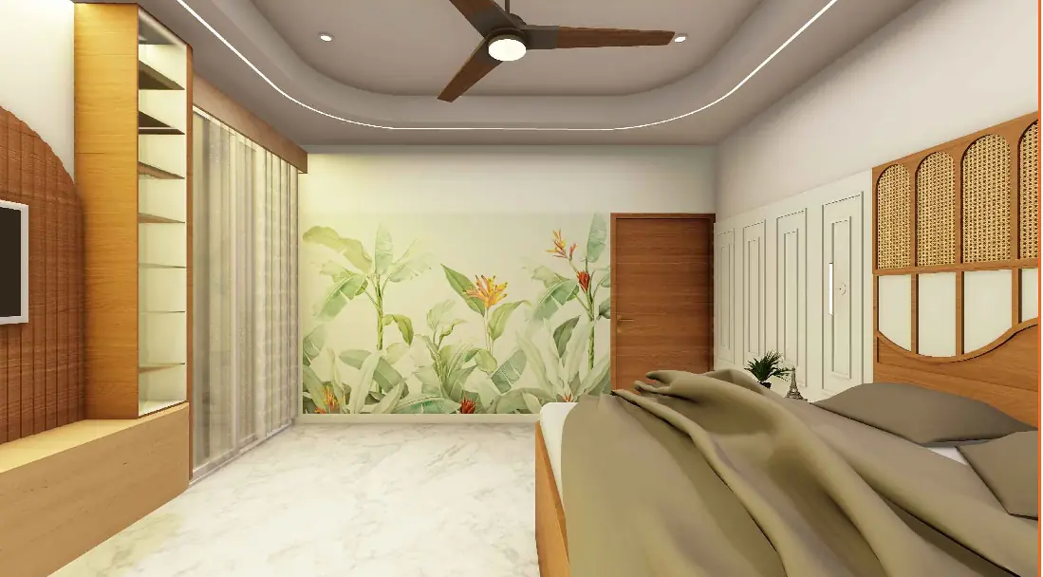
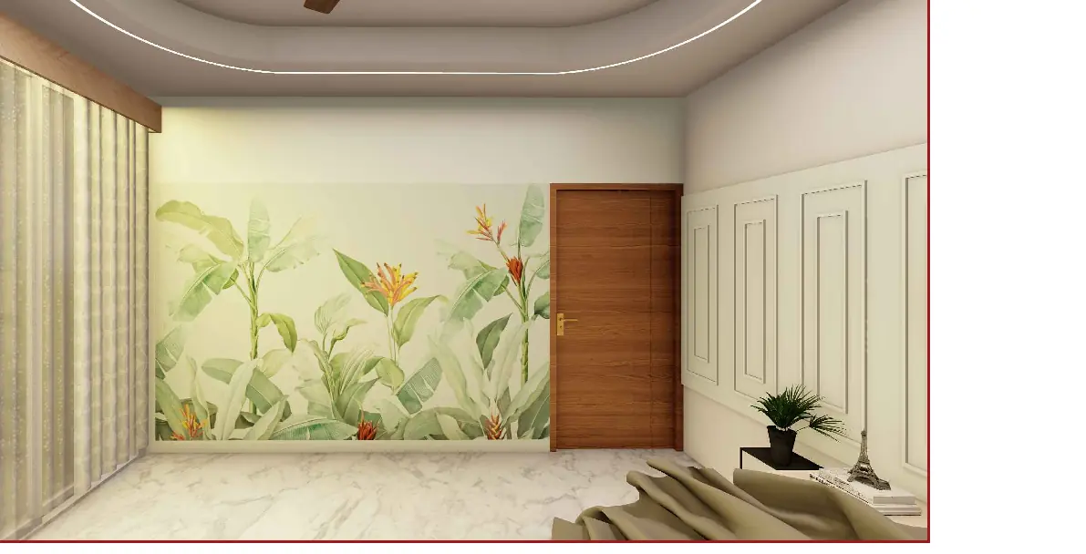
The north bedroom is built around a rattan cane headboard with a moulded surround, a fluted TV and wardrobe wall opposite, and a painted banana leaf panel that runs the length of the room. The air conditioner sits inside the curtain pelmet so the wall stays clean.
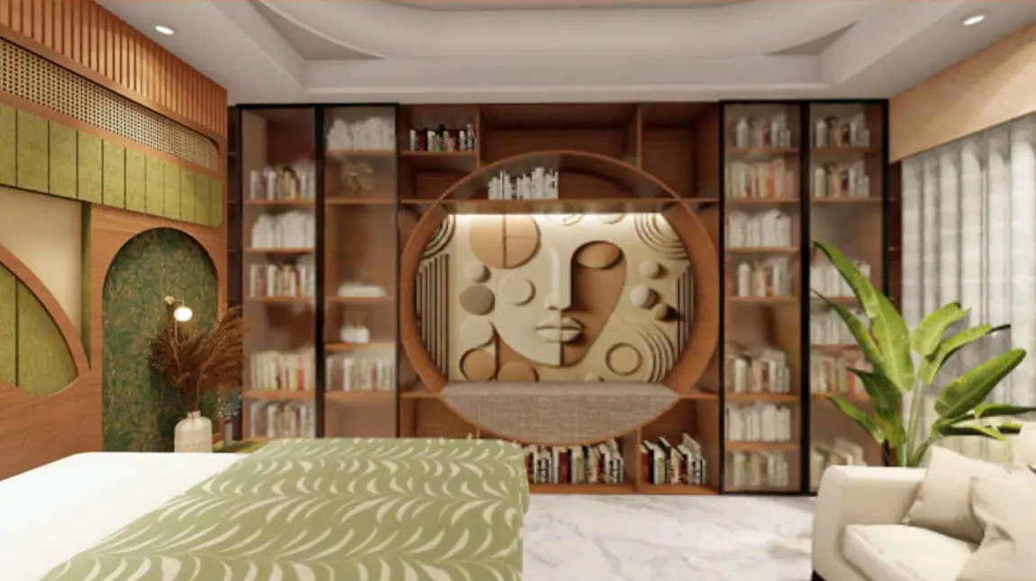
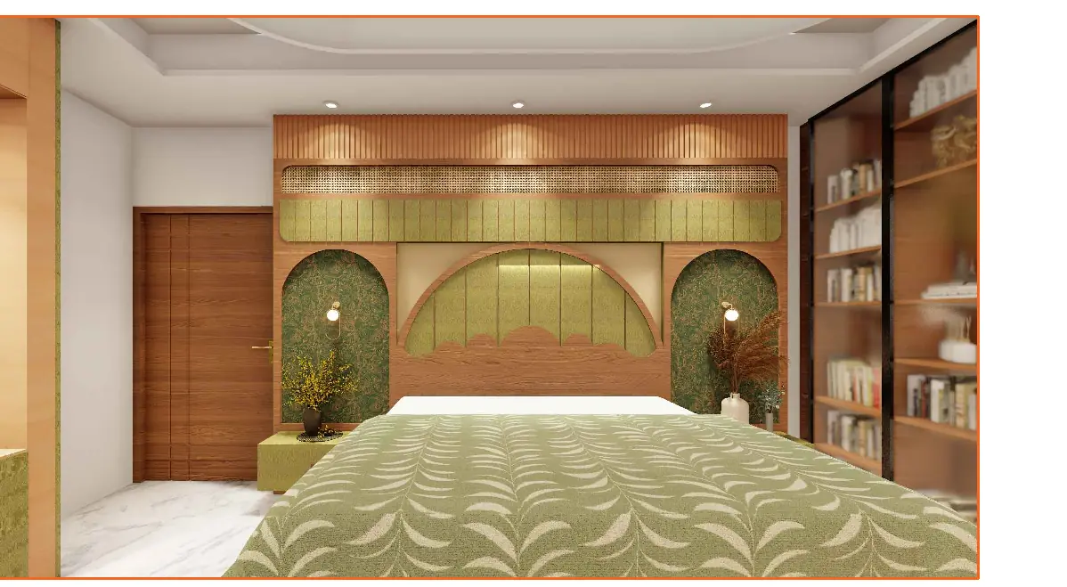
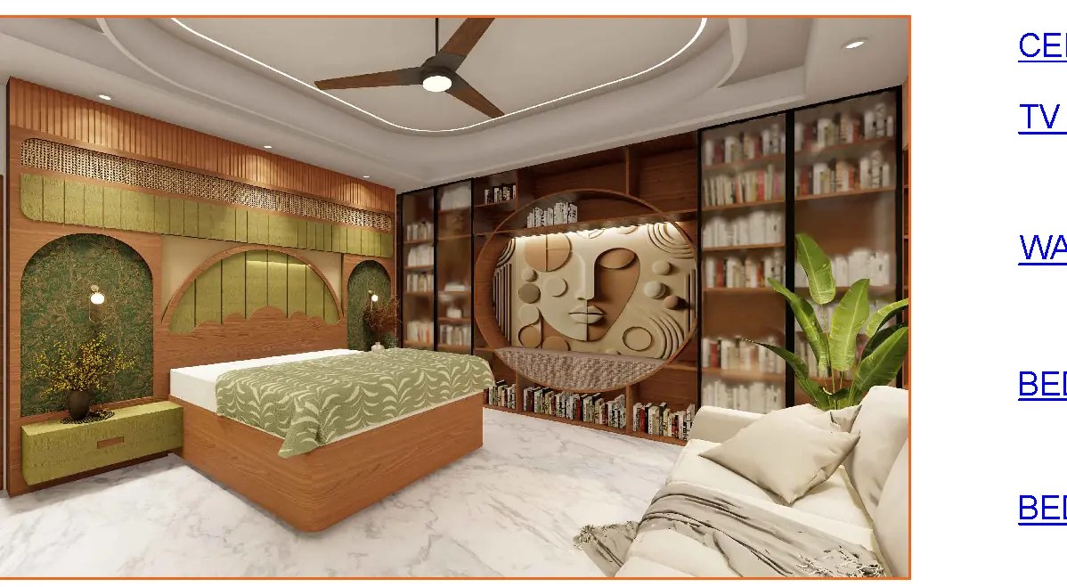
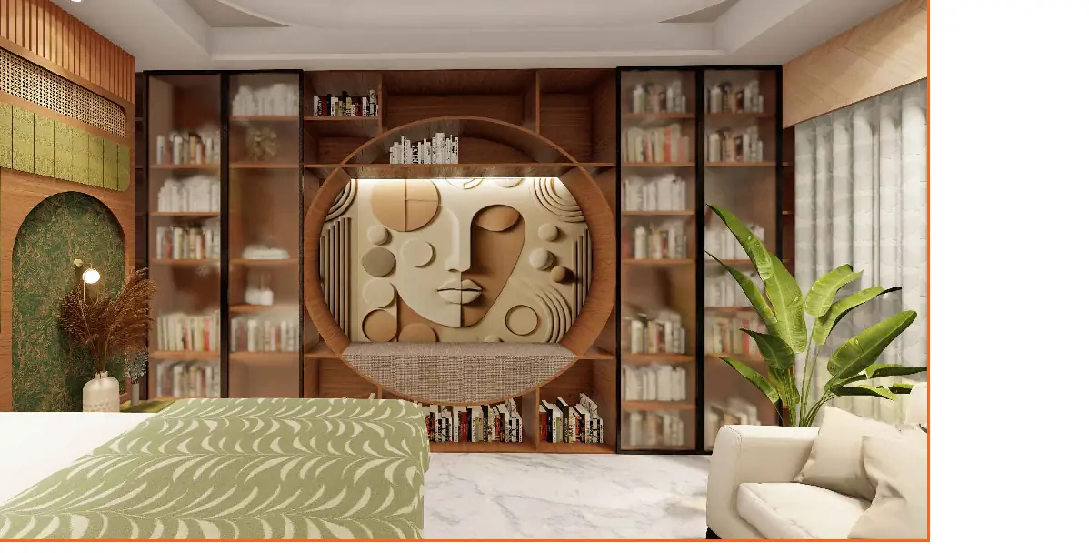
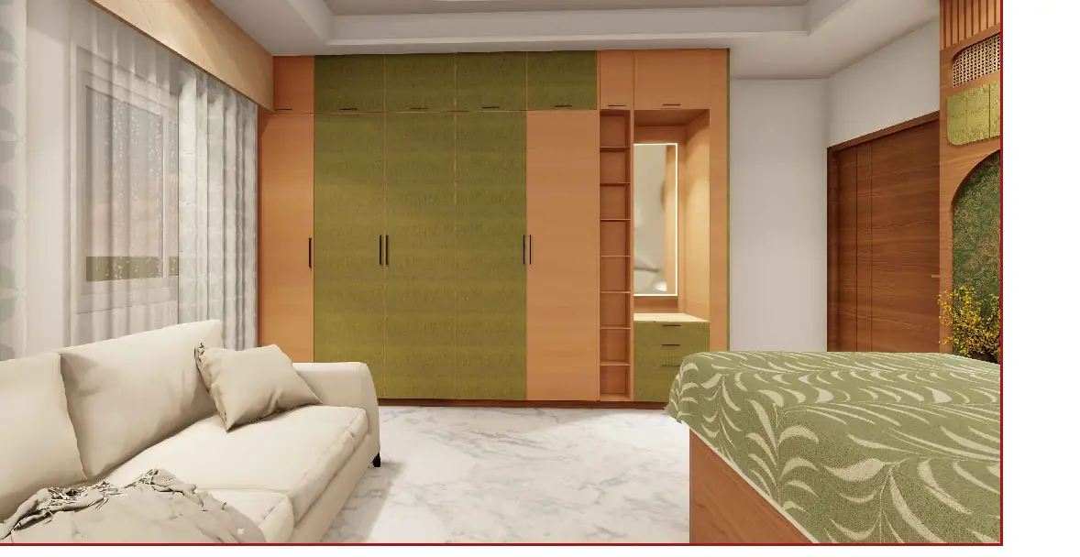
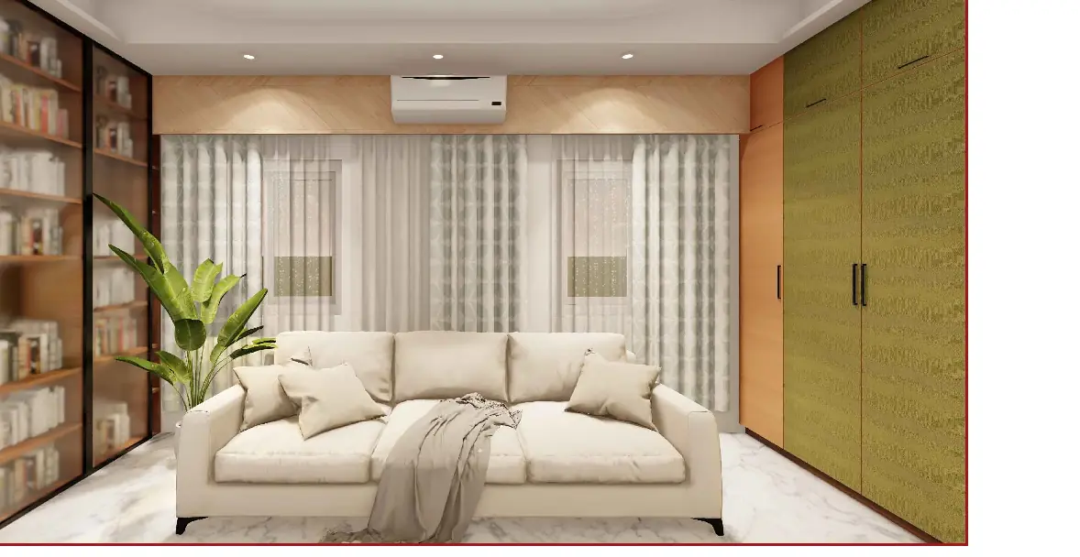
The south bedroom takes the same language further, with a full height library unit carrying a sculpted relief panel at its centre, an olive green recessed wall, and a wardrobe run with open racks and an LED mirror.
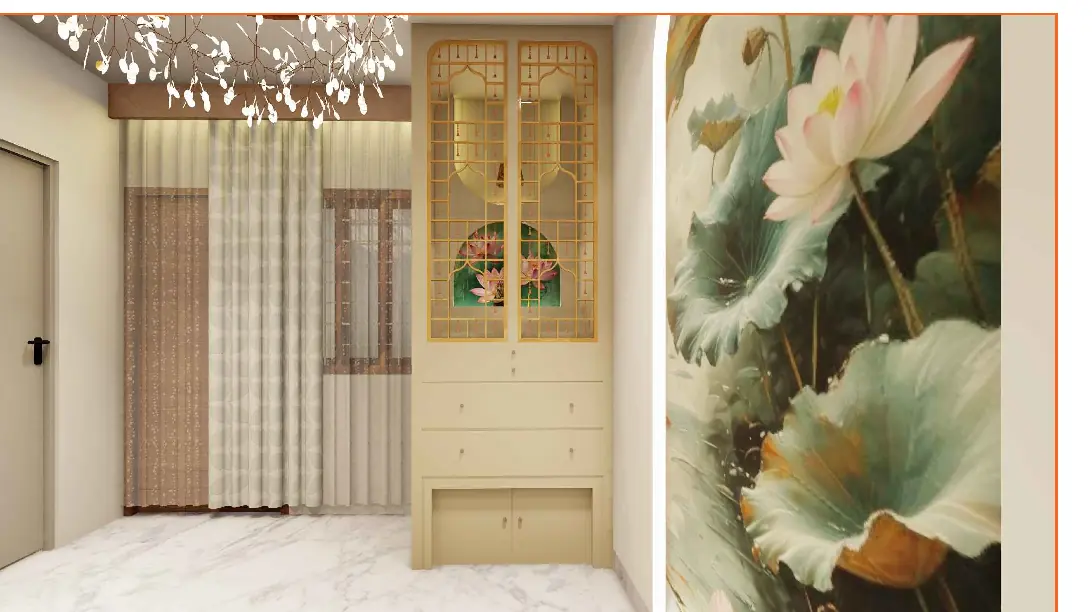
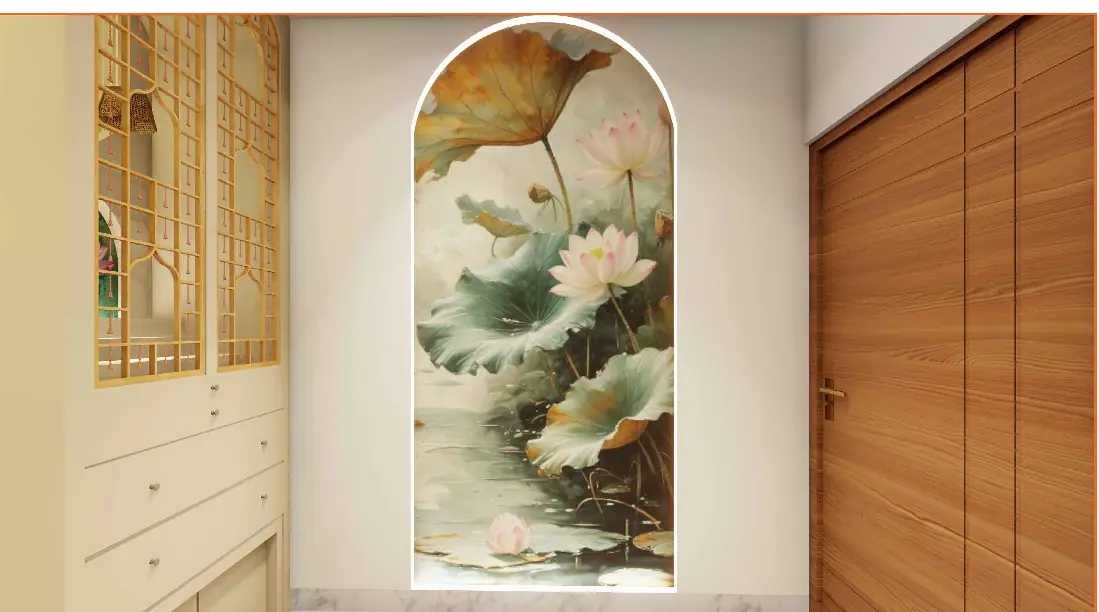
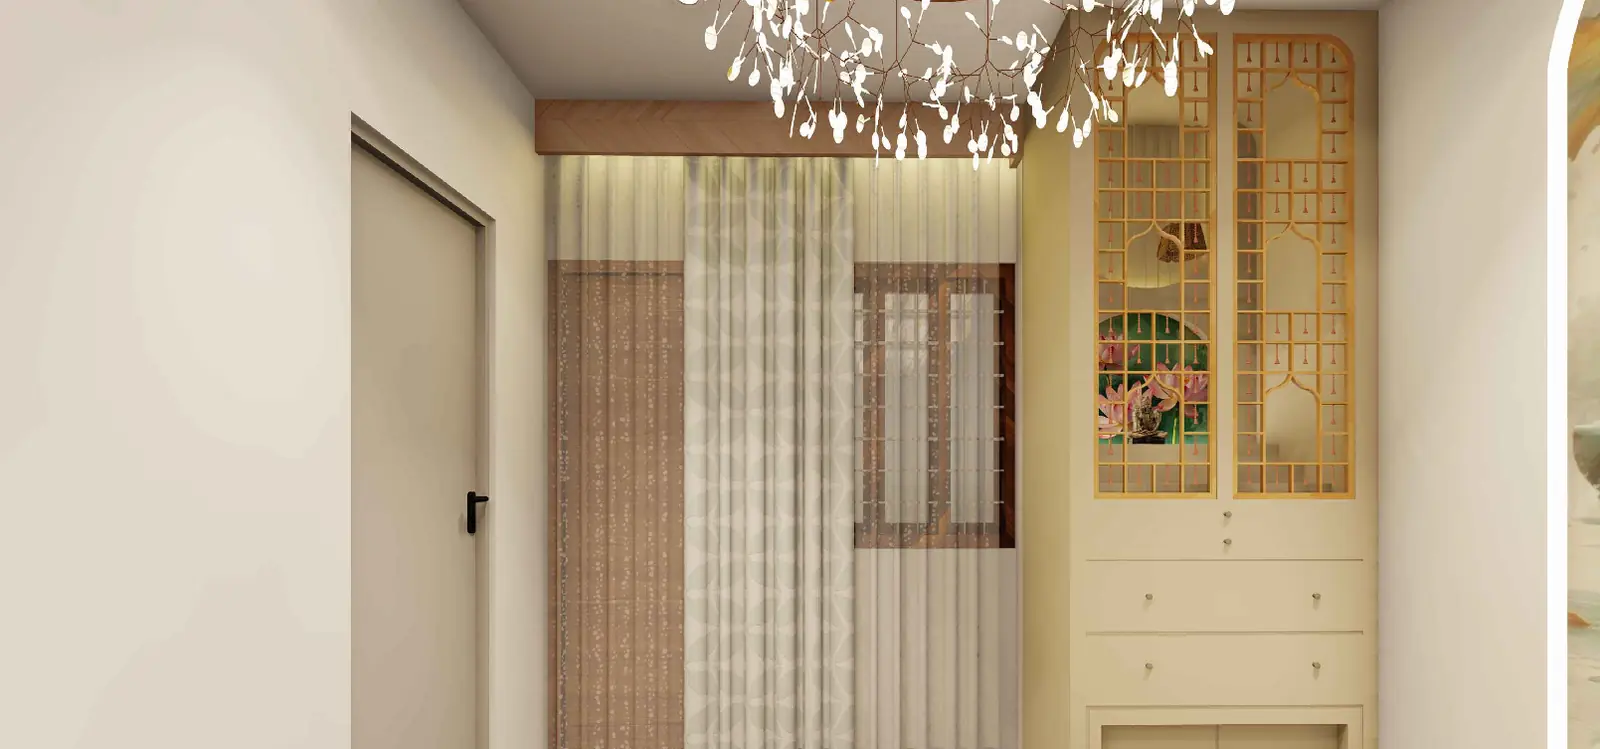
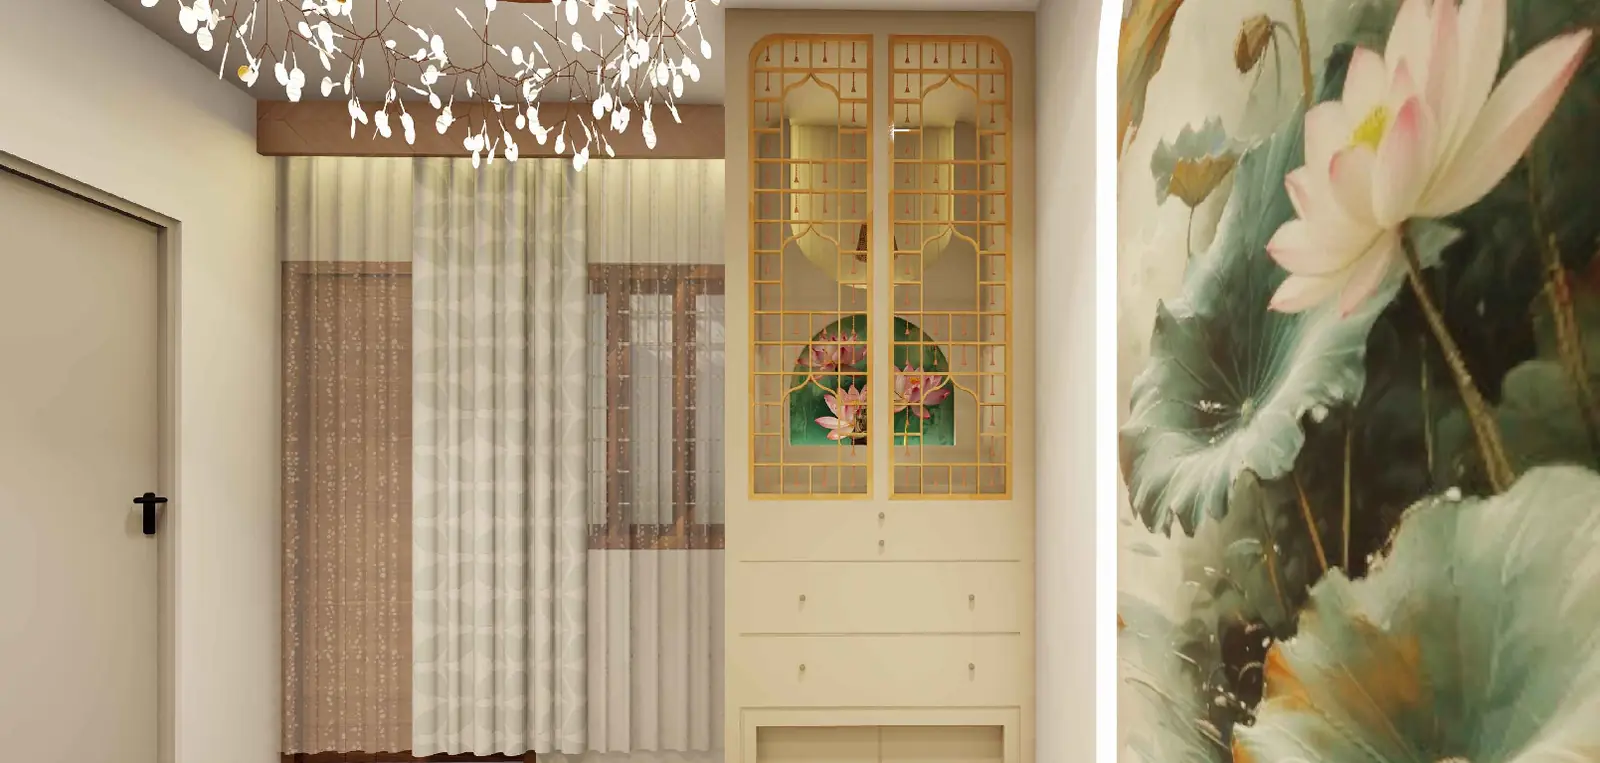
The puja room is the quietest piece. A circular COB lit false ceiling steps up twice, a chandelier hangs on the centre line, and a lotus panel fills the arched niche beside the timber unit.
CLIENT
Residence for Mrs. S. Chandan
SCOPE
Interior design, joinery and false ceiling
ROOMS
North bedroom, south bedroom, puja room
DRAWINGS
Interior details and false ceiling design, 2026
Photographs
16 IMAGES
The drawings
The detail sheets the joiners actually worked from: elevations, sections and dimensions for every unit, plus the false ceiling layout.
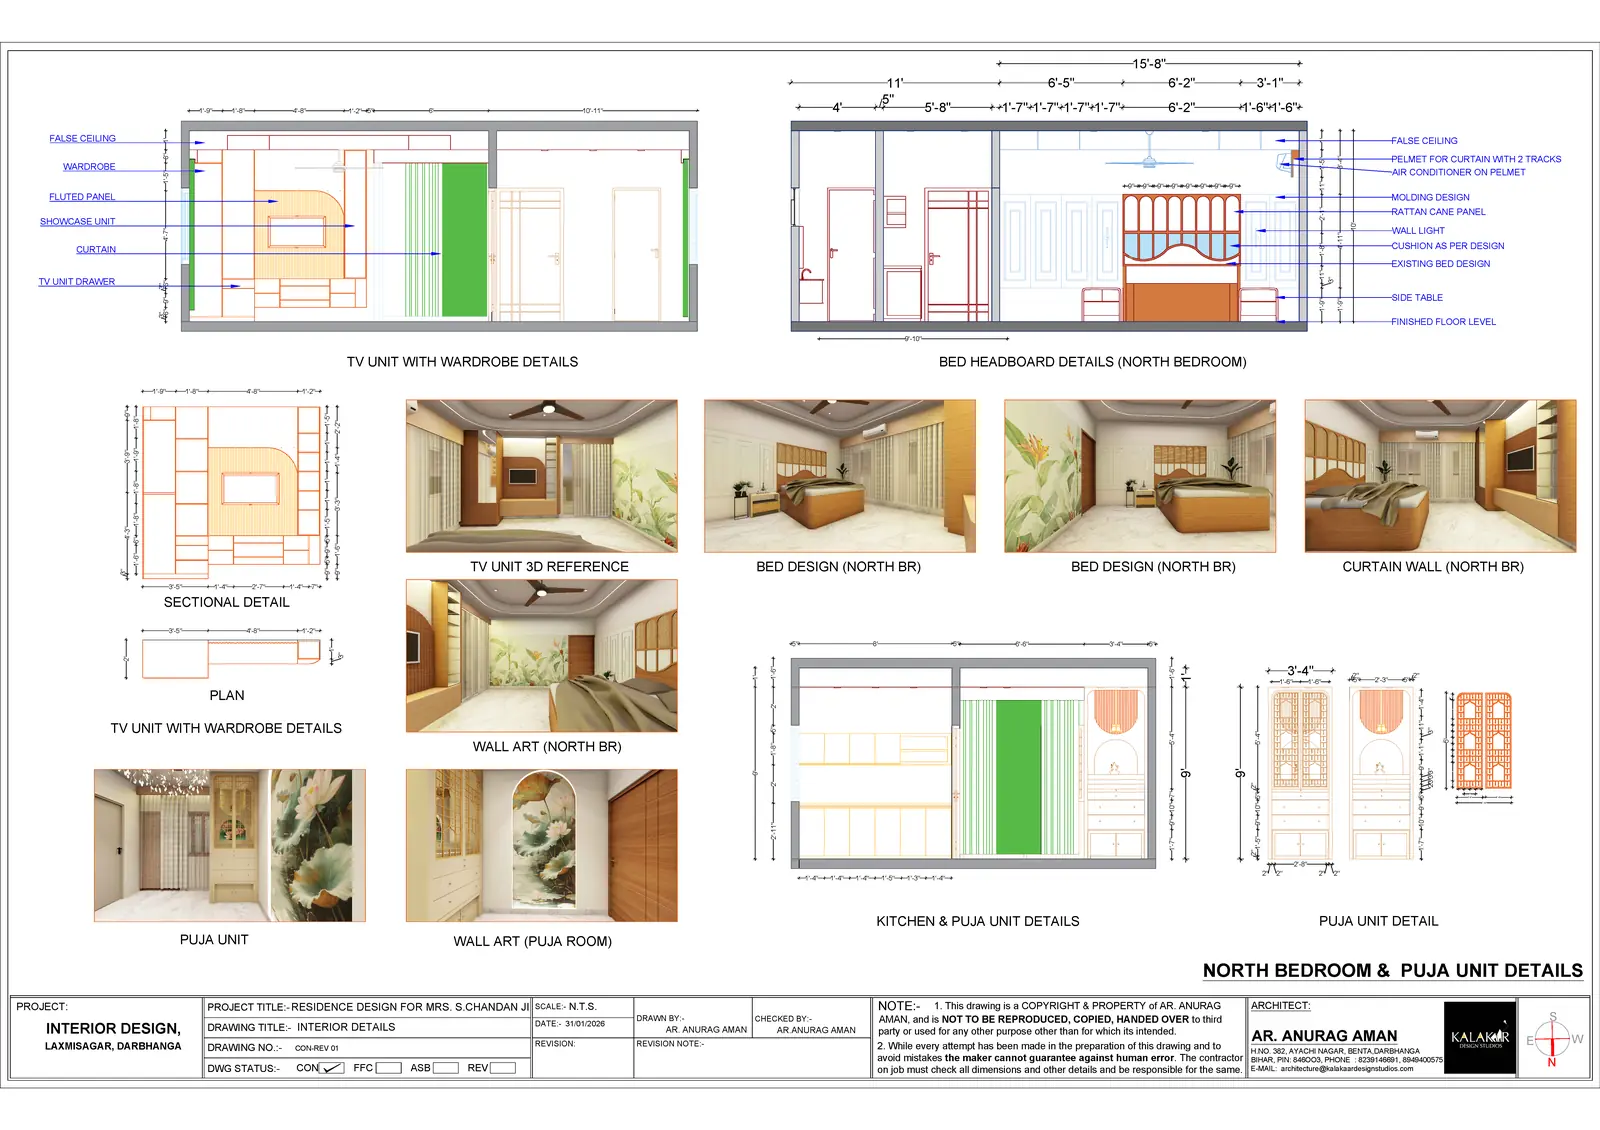
NORTH BEDROOM AND PUJA UNIT DETAILS
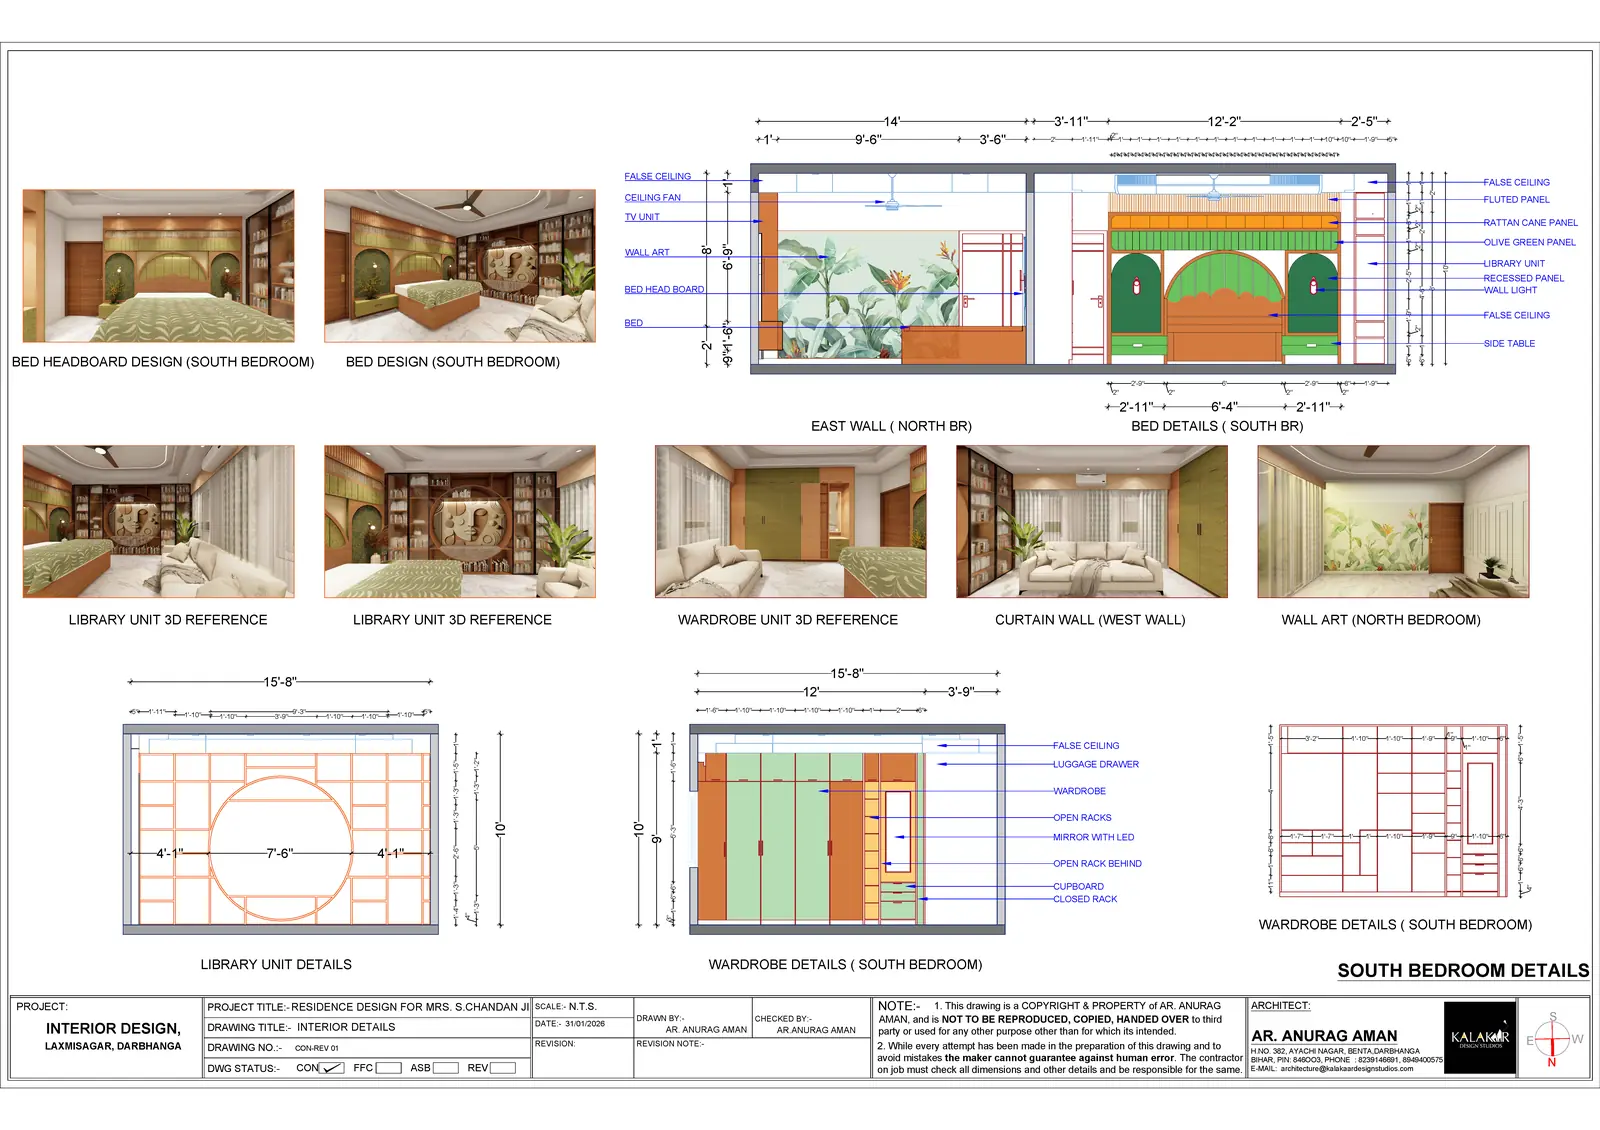
SOUTH BEDROOM DETAILS
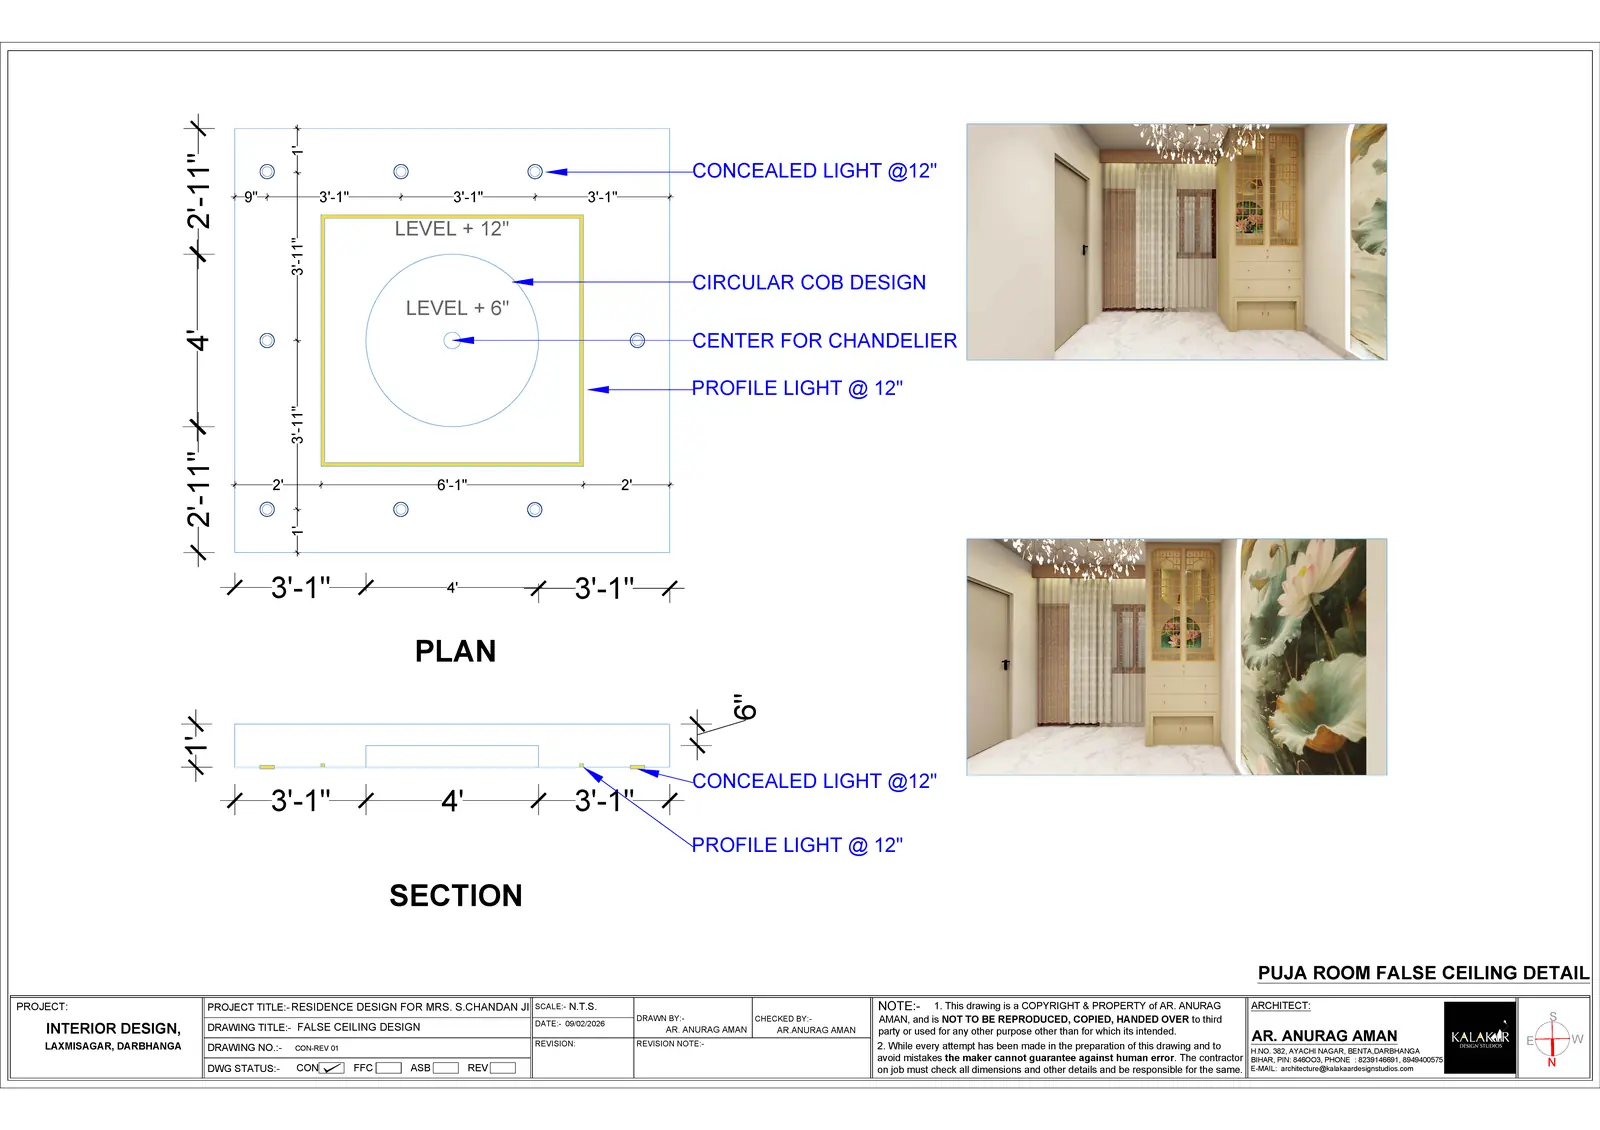
PUJA ROOM FALSE CEILING DETAIL
Building something like this?
Send the site photos and the family list. We will tell you honestly whether we are the right studio for it, and what it is likely to cost.